
Search results for "Filament" in Home Design Ideas

 Wilson Lighting
Nichole Kennelly Photography
Large transitional u-shaped light wood floor eat-in kitchen photo in St Louis with a farmhouse sink, recessed-panel cabinets, white cabinets, granite countertops, white backsplash, ceramic backsplash, stainless steel appliances and an island
Large transitional u-shaped light wood floor eat-in kitchen photo in St Louis with a farmhouse sink, recessed-panel cabinets, white cabinets, granite countertops, white backsplash, ceramic backsplash, stainless steel appliances and an island

 Rhodes Architecture + Light
Interiors use natural concrete, grey and oxidized steel-like porcelain tile, granitic stone counters, glass and exposed natural ground-face concrete block. Interior flooring is concrete, industrial porcelain tile and woven bamboo. Naturally-finished clear maple doors, cabinetry and trim were selected for a crisp, light contrast to the more industrial tile and darker flooring. Lighting was carefully chosen to accent with small LED fixtures and feature gun-metal perforated sconces with warm antique Edison filaments.
 Wilson Lighting
Nichole Kennelly Photography
Large transitional u-shaped light wood floor eat-in kitchen photo in St Louis with a farmhouse sink, recessed-panel cabinets, white cabinets, granite countertops, white backsplash, ceramic backsplash, stainless steel appliances and an island
Large transitional u-shaped light wood floor eat-in kitchen photo in St Louis with a farmhouse sink, recessed-panel cabinets, white cabinets, granite countertops, white backsplash, ceramic backsplash, stainless steel appliances and an island
Find the right local pro for your project

 Arbor Haus
Inspiration for a mid-sized timeless u-shaped medium tone wood floor open concept kitchen remodel in Minneapolis with a farmhouse sink, raised-panel cabinets, white cabinets, soapstone countertops, gray backsplash, glass tile backsplash, stainless steel appliances and an island
 Wilson Lighting
Nichole Kennelly Photography
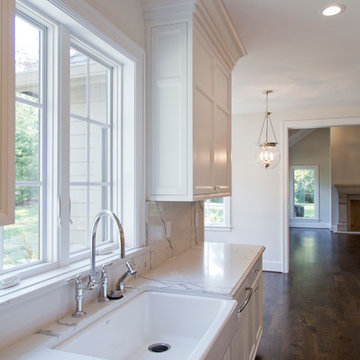
Example of a large classic u-shaped dark wood floor home design design in St Louis with a farmhouse sink, recessed-panel cabinets, white cabinets, quartzite countertops, white backsplash, stone slab backsplash, stainless steel appliances and an island
Example of a large classic u-shaped dark wood floor home design design in St Louis with a farmhouse sink, recessed-panel cabinets, white cabinets, quartzite countertops, white backsplash, stone slab backsplash, stainless steel appliances and an island
 Wilson Lighting
Nichole Kennelly Photography
Example of a large transitional u-shaped light wood floor eat-in kitchen design in St Louis with a farmhouse sink, recessed-panel cabinets, white cabinets, granite countertops, white backsplash, ceramic backsplash, stainless steel appliances and an island
Example of a large transitional u-shaped light wood floor eat-in kitchen design in St Louis with a farmhouse sink, recessed-panel cabinets, white cabinets, granite countertops, white backsplash, ceramic backsplash, stainless steel appliances and an island
 Wilson Lighting
Nichole Kennelly Photography
Inspiration for a large transitional u-shaped light wood floor eat-in kitchen remodel in St Louis with a farmhouse sink, recessed-panel cabinets, white cabinets, granite countertops, white backsplash, ceramic backsplash, stainless steel appliances and an island
Inspiration for a large transitional u-shaped light wood floor eat-in kitchen remodel in St Louis with a farmhouse sink, recessed-panel cabinets, white cabinets, granite countertops, white backsplash, ceramic backsplash, stainless steel appliances and an island

 MAK Design + Build Inc.
This whole house remodel integrated the kitchen with the dining room, entertainment center, living room and a walk in pantry. We remodeled a guest bathroom, and added a drop zone in the front hallway dining.

 Mayi & Company L.L.C.
Photos by M.A.D.
Mid-sized eclectic master black and white tile and ceramic tile ceramic tile doorless shower photo in San Francisco with light wood cabinets, a one-piece toilet, white walls, a vessel sink and wood countertops
Mid-sized eclectic master black and white tile and ceramic tile ceramic tile doorless shower photo in San Francisco with light wood cabinets, a one-piece toilet, white walls, a vessel sink and wood countertops

 Brent Hyland
Example of a mid-sized urban galley dark wood floor eat-in kitchen design in Chicago with a farmhouse sink, shaker cabinets, dark wood cabinets, quartzite countertops, white backsplash, ceramic backsplash, stainless steel appliances, white walls and a peninsula
 Wilson Lighting
Nichole Kennelly Photography
Eat-in kitchen - large transitional u-shaped light wood floor eat-in kitchen idea in St Louis with a farmhouse sink, recessed-panel cabinets, white cabinets, granite countertops, white backsplash, ceramic backsplash, stainless steel appliances and an island
Eat-in kitchen - large transitional u-shaped light wood floor eat-in kitchen idea in St Louis with a farmhouse sink, recessed-panel cabinets, white cabinets, granite countertops, white backsplash, ceramic backsplash, stainless steel appliances and an island
 Arbor Haus
Example of a mid-sized classic u-shaped medium tone wood floor open concept kitchen design in Minneapolis with a farmhouse sink, raised-panel cabinets, white cabinets, soapstone countertops, gray backsplash, glass tile backsplash, stainless steel appliances and an island
 Rhodes Architecture + Light
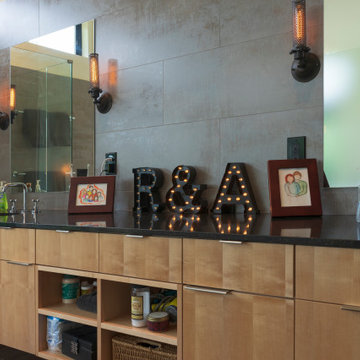
Interiors use natural concrete, grey and oxidized steel-like porcelain tile, granitic stone counters, glass and exposed natural ground-face concrete block. Interior flooring is concrete, industrial porcelain tile and woven bamboo. Naturally-finished clear maple doors, cabinetry and trim were selected for a crisp, light contrast to the more industrial tile and darker flooring. Lighting was carefully chosen to accent with small LED fixtures and feature gun-metal perforated sconces with warm antique Edison filaments.

 Cardello Lighting & Electric Supply
Arcadia smartly transforms a classic carriage lantern into fresh, transitional design with bold features complemented by striking tapered glass. Constructed of durable aluminum in an Aged Copper Bronze finish, Arcadia is a statement-making style that will instantly enhance any exterior. Ideal for vintage filament bulbs.
 Wilson Lighting
Nichole Kennelly Photography
Eat-in kitchen - large traditional u-shaped dark wood floor eat-in kitchen idea in St Louis with a farmhouse sink, recessed-panel cabinets, white cabinets, quartzite countertops, white backsplash, stone slab backsplash, stainless steel appliances and an island
Eat-in kitchen - large traditional u-shaped dark wood floor eat-in kitchen idea in St Louis with a farmhouse sink, recessed-panel cabinets, white cabinets, quartzite countertops, white backsplash, stone slab backsplash, stainless steel appliances and an island

 Dave Fox Design Build Remodelers
Kitchen Concept - Peninsula countertop, range in countertop, white cabinets, windows above sink, glass panel cabinets, beige walls, hardwood floors, white countertops in Grandview with double wall ovens
 Wilson Lighting
Nichole Kennelly Photography
Inspiration for a large transitional u-shaped light wood floor eat-in kitchen remodel in St Louis with a farmhouse sink, recessed-panel cabinets, white cabinets, granite countertops, white backsplash, ceramic backsplash, stainless steel appliances and an island
Inspiration for a large transitional u-shaped light wood floor eat-in kitchen remodel in St Louis with a farmhouse sink, recessed-panel cabinets, white cabinets, granite countertops, white backsplash, ceramic backsplash, stainless steel appliances and an island
 Wilson Lighting
Nichole Kennelly Photography
Eat-in kitchen - large transitional u-shaped light wood floor eat-in kitchen idea in St Louis with a farmhouse sink, recessed-panel cabinets, white cabinets, granite countertops, white backsplash, ceramic backsplash, stainless steel appliances and an island
Eat-in kitchen - large transitional u-shaped light wood floor eat-in kitchen idea in St Louis with a farmhouse sink, recessed-panel cabinets, white cabinets, granite countertops, white backsplash, ceramic backsplash, stainless steel appliances and an island
 Wilson Lighting
Nichole Kennelly Photography
Large transitional u-shaped light wood floor eat-in kitchen photo in St Louis with a farmhouse sink, recessed-panel cabinets, white cabinets, granite countertops, white backsplash, ceramic backsplash, stainless steel appliances and an island
Large transitional u-shaped light wood floor eat-in kitchen photo in St Louis with a farmhouse sink, recessed-panel cabinets, white cabinets, granite countertops, white backsplash, ceramic backsplash, stainless steel appliances and an island

 Merrick Design and Build Inc.
Adelia Merrick-Phang
Inspiration for a large transitional galley medium tone wood floor eat-in kitchen remodel in DC Metro with shaker cabinets, medium tone wood cabinets, quartz countertops, multicolored backsplash, glass tile backsplash, stainless steel appliances and an island
Inspiration for a large transitional galley medium tone wood floor eat-in kitchen remodel in DC Metro with shaker cabinets, medium tone wood cabinets, quartz countertops, multicolored backsplash, glass tile backsplash, stainless steel appliances and an island
43