
Search results for "Filament" in Home Design Ideas

 Wilson Lighting
Nichole Kennelly Photography
Inspiration for a large timeless u-shaped dark wood floor eat-in kitchen remodel in St Louis with a farmhouse sink, recessed-panel cabinets, white cabinets, quartzite countertops, white backsplash, stone slab backsplash, stainless steel appliances and an island
Inspiration for a large timeless u-shaped dark wood floor eat-in kitchen remodel in St Louis with a farmhouse sink, recessed-panel cabinets, white cabinets, quartzite countertops, white backsplash, stone slab backsplash, stainless steel appliances and an island
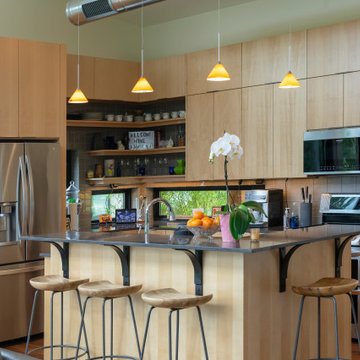
 Rhodes Architecture + Light
Interiors use natural concrete, grey and oxidized steel-like porcelain tile, granitic stone counters, glass and exposed natural ground-face concrete block. Interior flooring is concrete, industrial porcelain tile and woven bamboo. Naturally-finished clear maple doors, cabinetry and trim were selected for a crisp, light contrast to the more industrial tile and darker flooring. Lighting was carefully chosen to accent with small LED fixtures and feature gun-metal perforated sconces with warm antique Edison filaments.
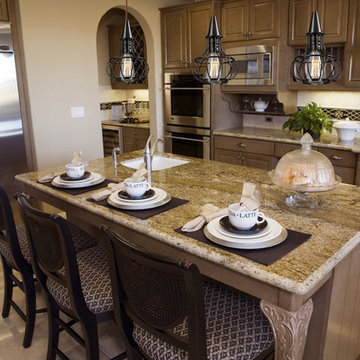
 Mylightingsource
Above the glossy marble topped island in this spacious kitchen are three Elk Yardley mini pendants. A curved open bulb cage in oil rubbed bronze shows off classic filament bulbs. The antique inspired Yardley is available in single or multi light pendants and a wall sconce.
Find the right local pro for your project

 sonnemanlighting
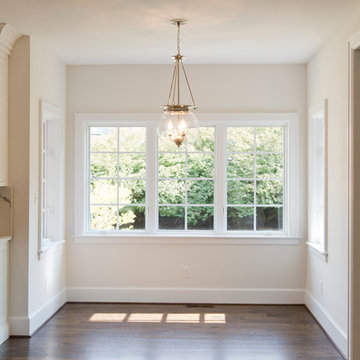
Suspended from its black silk covered cord and held by its industrial socket, Chelsea’s historic carbon filament lamp is encapsulated in a voluptuous glass form that echoes its classic shape. The honesty of its functional construction and the simplicity of its purpose affirm the authenticity of the Chelsea pendant.
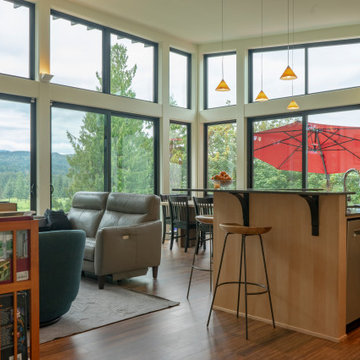 Rhodes Architecture + Light
Interiors use natural concrete, grey and oxidized steel-like porcelain tile, granitic stone counters, glass and exposed natural ground-face concrete block. Interior flooring is concrete, industrial porcelain tile and woven bamboo. Naturally-finished clear maple doors, cabinetry and trim were selected for a crisp, light contrast to the more industrial tile and darker flooring. Lighting was carefully chosen to accent with small LED fixtures and feature gun-metal perforated sconces with warm antique Edison filaments.
 Wilson Lighting
Nichole Kennelly Photography
Large transitional u-shaped light wood floor eat-in kitchen photo in St Louis with a farmhouse sink, recessed-panel cabinets, white cabinets, granite countertops, white backsplash, ceramic backsplash, stainless steel appliances and an island
Large transitional u-shaped light wood floor eat-in kitchen photo in St Louis with a farmhouse sink, recessed-panel cabinets, white cabinets, granite countertops, white backsplash, ceramic backsplash, stainless steel appliances and an island

 Arbor Haus
Inspiration for a mid-sized timeless u-shaped medium tone wood floor open concept kitchen remodel in Minneapolis with a farmhouse sink, raised-panel cabinets, white cabinets, soapstone countertops, gray backsplash, glass tile backsplash, stainless steel appliances and an island

 Alair Homes Plano
These clients wanted to modernize this 1958 house with updated fixtures, hardware, paint and flooring. We updated two bedrooms, two bathrooms and all flooring throughout the house with the exception of the kitchen! All time worn repairs were done, closet systems put in place, wood floors replaced the carpets and updated paint turned these rooms into designer spaces!

 MAK Design + Build Inc.
This whole house remodel integrated the kitchen with the dining room, entertainment center, living room and a walk in pantry. We remodeled a guest bathroom, and added a drop zone in the front hallway dining.
 Wilson Lighting
Nichole Kennelly Photography
Inspiration for a large timeless u-shaped dark wood floor eat-in kitchen remodel in St Louis with a farmhouse sink, recessed-panel cabinets, white cabinets, quartzite countertops, white backsplash, stone slab backsplash, stainless steel appliances and an island
Inspiration for a large timeless u-shaped dark wood floor eat-in kitchen remodel in St Louis with a farmhouse sink, recessed-panel cabinets, white cabinets, quartzite countertops, white backsplash, stone slab backsplash, stainless steel appliances and an island
 Wilson Lighting
Nichole Kennelly Photography
Inspiration for a large transitional u-shaped light wood floor eat-in kitchen remodel in St Louis with a farmhouse sink, recessed-panel cabinets, white cabinets, granite countertops, white backsplash, ceramic backsplash, stainless steel appliances and an island
Inspiration for a large transitional u-shaped light wood floor eat-in kitchen remodel in St Louis with a farmhouse sink, recessed-panel cabinets, white cabinets, granite countertops, white backsplash, ceramic backsplash, stainless steel appliances and an island

 CertaPro Painters of Ottawa
Seb Fortier
Inspiration for a mid-sized modern wooden u-shaped staircase remodel in Ottawa with painted risers
Inspiration for a mid-sized modern wooden u-shaped staircase remodel in Ottawa with painted risers

 LEDVANS
Living room bright and spacious interior design beautiful, simple and the atmosphere on display furniture, soft and elegant colors of ceiling light, a splendid palace vividly at present.
 Wilson Lighting
Nichole Kennelly Photography
Large elegant u-shaped dark wood floor home design photo in St Louis with a farmhouse sink, recessed-panel cabinets, white cabinets, quartzite countertops, white backsplash, stone slab backsplash, stainless steel appliances and an island
Large elegant u-shaped dark wood floor home design photo in St Louis with a farmhouse sink, recessed-panel cabinets, white cabinets, quartzite countertops, white backsplash, stone slab backsplash, stainless steel appliances and an island
 Wilson Lighting
Nichole Kennelly Photography
Eat-in kitchen - large traditional u-shaped dark wood floor eat-in kitchen idea in St Louis with a farmhouse sink, recessed-panel cabinets, white cabinets, quartzite countertops, white backsplash, stone slab backsplash, stainless steel appliances and an island
Eat-in kitchen - large traditional u-shaped dark wood floor eat-in kitchen idea in St Louis with a farmhouse sink, recessed-panel cabinets, white cabinets, quartzite countertops, white backsplash, stone slab backsplash, stainless steel appliances and an island
 Wilson Lighting
Nichole Kennelly Photography
Example of a large classic u-shaped dark wood floor eat-in kitchen design in St Louis with a farmhouse sink, recessed-panel cabinets, white cabinets, quartzite countertops, white backsplash, stone slab backsplash, stainless steel appliances and an island
Example of a large classic u-shaped dark wood floor eat-in kitchen design in St Louis with a farmhouse sink, recessed-panel cabinets, white cabinets, quartzite countertops, white backsplash, stone slab backsplash, stainless steel appliances and an island
 Wilson Lighting
Nichole Kennelly Photography
Example of a large transitional u-shaped light wood floor eat-in kitchen design in St Louis with a farmhouse sink, recessed-panel cabinets, white cabinets, granite countertops, white backsplash, ceramic backsplash, stainless steel appliances and an island
Example of a large transitional u-shaped light wood floor eat-in kitchen design in St Louis with a farmhouse sink, recessed-panel cabinets, white cabinets, granite countertops, white backsplash, ceramic backsplash, stainless steel appliances and an island
 Wilson Lighting
Nichole Kennelly Photography
Example of a large transitional u-shaped light wood floor eat-in kitchen design in St Louis with a farmhouse sink, recessed-panel cabinets, white cabinets, granite countertops, white backsplash, ceramic backsplash, stainless steel appliances and an island
Example of a large transitional u-shaped light wood floor eat-in kitchen design in St Louis with a farmhouse sink, recessed-panel cabinets, white cabinets, granite countertops, white backsplash, ceramic backsplash, stainless steel appliances and an island
 Wilson Lighting
Nichole Kennelly Photography
Inspiration for a large timeless u-shaped dark wood floor eat-in kitchen remodel in St Louis with a farmhouse sink, recessed-panel cabinets, white cabinets, quartzite countertops, white backsplash, stone slab backsplash, stainless steel appliances and an island
Inspiration for a large timeless u-shaped dark wood floor eat-in kitchen remodel in St Louis with a farmhouse sink, recessed-panel cabinets, white cabinets, quartzite countertops, white backsplash, stone slab backsplash, stainless steel appliances and an island

 Judy Mozen
This terrace level remodel transformed the basement into an open, airy space, complete with a TV area, game tables, wine cellar, kitchen, and bar. Gregg Willett Photography
42