
Search results for "Filament" in Home Design Ideas

 Filament Architecture Studio, PLLC
Michelle Krochmal
Eat-in kitchen - mid-sized mid-century modern l-shaped eat-in kitchen idea in New York with shaker cabinets, light wood cabinets and quartz countertops
Eat-in kitchen - mid-sized mid-century modern l-shaped eat-in kitchen idea in New York with shaker cabinets, light wood cabinets and quartz countertops

 Clean Design
Donna Dotan Photography Inc.
Inspiration for a large contemporary built-in desk light wood floor study room remodel in New York with brown walls
Inspiration for a large contemporary built-in desk light wood floor study room remodel in New York with brown walls

 Christine Sheldon Design
Photographer: Kathryn McDonald
Transitional dark wood floor family room photo in San Francisco with beige walls, a standard fireplace, a stone fireplace and a wall-mounted tv
Transitional dark wood floor family room photo in San Francisco with beige walls, a standard fireplace, a stone fireplace and a wall-mounted tv
Find the right local pro for your project

 Filament Lighting & Home
Mid-sized elegant medium tone wood floor hallway photo in Minneapolis with brown walls

 Will Wick
Modern Kitchen
Enclosed kitchen - transitional l-shaped medium tone wood floor enclosed kitchen idea in San Francisco with shaker cabinets, marble countertops, white backsplash, subway tile backsplash, stainless steel appliances and an island
Enclosed kitchen - transitional l-shaped medium tone wood floor enclosed kitchen idea in San Francisco with shaker cabinets, marble countertops, white backsplash, subway tile backsplash, stainless steel appliances and an island

 TY LARKINS INTERIORS
Inspiration for a contemporary l-shaped brick floor kitchen remodel in New Orleans with flat-panel cabinets, white cabinets, blue backsplash and an island
 Filament Architecture Studio, PLLC
Michelle Krochmal
Inspiration for a mid-sized timeless medium tone wood floor and brown floor hallway remodel in New York with white walls
Inspiration for a mid-sized timeless medium tone wood floor and brown floor hallway remodel in New York with white walls
 Filament Lighting & Home
Front door - mid-sized traditional dark wood floor front door idea in Minneapolis with beige walls and a white front door
 Filament Architecture Studio, PLLC
The hallway leading to the kids bedrooms allows natural light to flow through. The previous original pine flooring has been sanded, trimmed and reinstalled.\.
 Filament Architecture Studio, PLLC
Before, a monster. Now tamed, a deck was added. Simple and to the point. Let's enjoy the weather with our Rose.
Example of a mid-sized transitional white three-story flat roof design in New York
Example of a mid-sized transitional white three-story flat roof design in New York
 Filament Lighting & Home
Large elegant white two-story concrete fiberboard gable roof photo in Minneapolis

 Filament Lighting & Home
Basement - mid-sized traditional look-out carpeted basement idea in Minneapolis with gray walls and a bar

 Kurt Baum Architects
Steve Henke Studio
Mid-sized transitional dark wood floor kitchen/dining room combo photo in Minneapolis with gray walls and no fireplace
Mid-sized transitional dark wood floor kitchen/dining room combo photo in Minneapolis with gray walls and no fireplace

 Interiors by Popov
When we drove out to Mukilteo for our initial consultation, we immediately fell in love with this house. With its tall ceilings, eclectic mix of wood, glass and steel, and gorgeous view of the Puget Sound, we quickly nicknamed this project "The Mukilteo Gem". Our client, a cook and baker, did not like her existing kitchen. The main points of issue were short runs of available counter tops, lack of storage and shortage of light. So, we were called in to implement some big, bold ideas into a small footprint kitchen with big potential. We completely changed the layout of the room by creating a tall, built-in storage wall and a continuous u-shape counter top. Early in the project, we took inventory of every item our clients wanted to store in the kitchen and ensured that every spoon, gadget, or bowl would have a dedicated "home" in their new kitchen. The finishes were meticulously selected to ensure continuity throughout the house. We also played with the color scheme to achieve a bold yet natural feel.This kitchen is a prime example of how color can be used to both make a statement and project peace and balance simultaneously. While busy at work on our client's kitchen improvement, we also updated the entry and gave the homeowner a modern laundry room with triple the storage space they originally had.
End result: ecstatic clients and a very happy design team. That's what we call a big success!
John Granen.
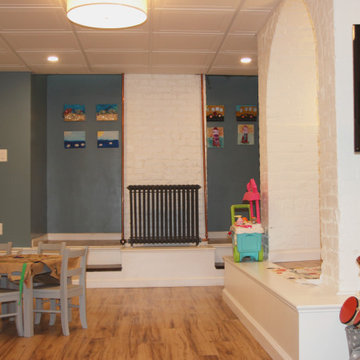 Filament Architecture Studio, PLLC
This new rec room was carved out of a circa 1870's grand brownstone in Brookyn Heights. The floor was dug down about two feet to create a reasonable ceiling height. Pipes were hidden by acoustical ceiling tiles and the floor was finished with children friendly vinyl planking.
 Filament Architecture Studio, PLLC
Michelle Krochmal
Example of a small trendy 3/4 blue tile and glass tile ceramic tile and blue floor bathroom design in New York with white cabinets and a hinged shower door
Example of a small trendy 3/4 blue tile and glass tile ceramic tile and blue floor bathroom design in New York with white cabinets and a hinged shower door
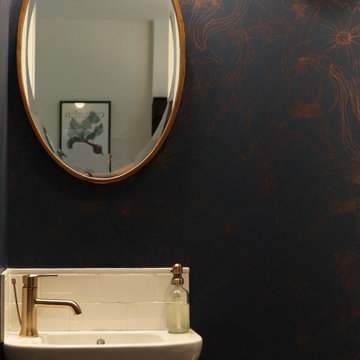 Filament Architecture Studio, PLLC
Love the blowfish my client provided and her choice in wallpaper. A tiny and mighty room.
Example of a small mid-century modern white tile wallpaper powder room design in New York with blue walls and a wall-mount sink
Example of a small mid-century modern white tile wallpaper powder room design in New York with blue walls and a wall-mount sink
 Filament Lighting & Home
Inspiration for a large timeless white two-story concrete fiberboard gable roof remodel in Minneapolis with a shingle roof

 SUBU Design Architecture
Master bath remodel with porcelain wood tiles and Waterworks fixtures. Photography by Manolo Langis
Located steps away from the beach, the client engaged us to transform a blank industrial loft space to a warm inviting space that pays respect to its industrial heritage. We use anchored large open space with a sixteen foot conversation island that was constructed out of reclaimed logs and plumbing pipes. The island itself is divided up into areas for eating, drinking, and reading. Bringing this theme into the bedroom, the bed was constructed out of 12x12 reclaimed logs anchored by two bent steel plates for side tables.
8