
Search results for "Filament" in Home Design Ideas
 Filament Architecture Studio, PLLC
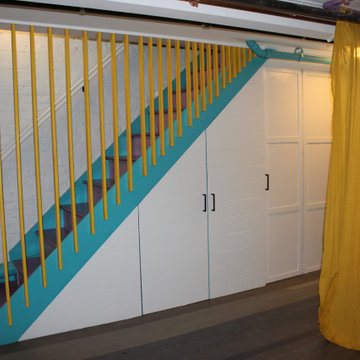
A stair with storage.
Staircase - mid-sized mid-century modern wooden wood railing staircase idea in New York with wooden risers
Staircase - mid-sized mid-century modern wooden wood railing staircase idea in New York with wooden risers
 Filament Architecture Studio, PLLC
Custom cabinetry allows for storage with a sense of style.
Bedroom - small mid-century modern guest medium tone wood floor and brown floor bedroom idea in New York with white walls
Bedroom - small mid-century modern guest medium tone wood floor and brown floor bedroom idea in New York with white walls

 Filament Lighting & Home
Inspiration for a large timeless dark wood floor foyer remodel in Minneapolis with white walls and a black front door
Find the right local pro for your project
 Filament Lighting & Home
Inspiration for a large timeless l-shaped medium tone wood floor kitchen pantry remodel in Minneapolis with a farmhouse sink, recessed-panel cabinets, white cabinets, marble countertops, white backsplash, ceramic backsplash, paneled appliances and an island
 Filament Architecture Studio, PLLC
A view of the sleeping space and living room from the kitchen.
Inspiration for a small mid-century modern open concept medium tone wood floor and brown floor living room remodel in New York with gray walls
Inspiration for a small mid-century modern open concept medium tone wood floor and brown floor living room remodel in New York with gray walls
 Filament Lighting & Home
Sunroom - large traditional concrete floor sunroom idea in Minneapolis with no fireplace and a standard ceiling
 Filament Lighting & Home
Large elegant formal and open concept medium tone wood floor living room photo in Minneapolis with gray walls, a standard fireplace, a tile fireplace and no tv
 Filament Architecture Studio, PLLC
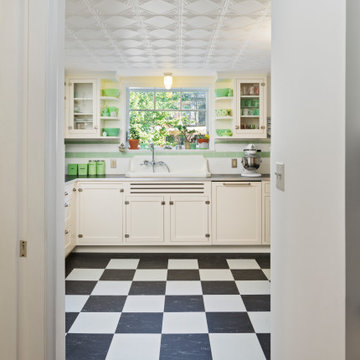
This little hall does a lot. The Powder Room entry is on the right, while the left houses kitchen and bar storage.
Inspiration for a small victorian hallway remodel in New York
Inspiration for a small victorian hallway remodel in New York
 Filament Architecture Studio, PLLC
Michelle Krochmal
Mid-sized transitional l-shaped gray floor eat-in kitchen photo in New York with shaker cabinets, light wood cabinets, quartz countertops, green backsplash, glass tile backsplash and white countertops
Mid-sized transitional l-shaped gray floor eat-in kitchen photo in New York with shaker cabinets, light wood cabinets, quartz countertops, green backsplash, glass tile backsplash and white countertops
 Filament Architecture Studio, PLLC
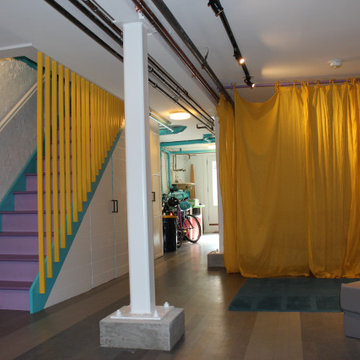
The main space. Curtains add privacy and create a sense of playfullness.
Mid-sized mid-century modern walk-out cork floor and multicolored floor basement photo in New York with white walls
Mid-sized mid-century modern walk-out cork floor and multicolored floor basement photo in New York with white walls

 Alexander Butler | Design Services, LLC
Chris Davis Photography
Inspiration for a large transitional medium tone wood floor kitchen/dining room combo remodel in New York with white walls
Inspiration for a large transitional medium tone wood floor kitchen/dining room combo remodel in New York with white walls
 Filament Lighting & Home
Mid-sized transitional guest carpeted bedroom photo in Minneapolis with pink walls and no fireplace
 Filament Lighting & Home
Inspiration for a mid-sized timeless medium tone wood floor hallway remodel in Minneapolis with brown walls
 Filament Lighting & Home
Mid-sized elegant enclosed medium tone wood floor living room photo in Minneapolis with a music area, beige walls, no fireplace and no tv

 Orren Pickell Building Group
A home office off the kitchen can be concealed with a pocket door. Gray-painted maple Wood-Mode cabinetry complements the kitchen finishes but makes the space unique.
**Project Overview**
A small, quiet, efficient office space for one that is perfect for sorting mail and paying bills. Though small it has a great deal of natural light and views out the front of the house of the lush landscaping and wildlife. A pocket door makes the office disappear when it's time to entertain.
**What Makes This Project Unique?**
Small yet incredibly functional, this desk space is a comfortable, quiet place to catch up on home management tasks. Filled with natural light and offering a view of lush landscaping, the compact space is light and airy. To keep it from feeling cramped or crowded, we complemented warm gray-painted maple cabinetry with light countertops and tile. Taller ceilings allow ample storage, including full-height open storage, to manage all of the papers, files and extras that find their way into the home.
**Design Challenges**
While the office was intentionally designed into a tiny nook off the kitchen and pantry, we didn't want it to feel small for the people using it. By keeping the color palette light, taking cabinetry to the ceiling, incorporating open storage and maximizing natural light, the space feels cozy, and larger than it actually is.
Photo by MIke Kaskel.
 Filament Lighting & Home
Inspiration for a large timeless white two-story concrete fiberboard gable roof remodel in Minneapolis
 Electric Filament
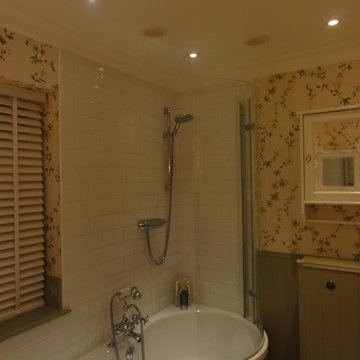
 - dimmable lighting creates a relaxing atmosphere, perfect for bathing
Mid-sized elegant master white tile and subway tile limestone floor corner bathtub photo in London with a pedestal sink, beaded inset cabinets, gray cabinets, wood countertops, a wall-mount toilet and multicolored walls
Mid-sized elegant master white tile and subway tile limestone floor corner bathtub photo in London with a pedestal sink, beaded inset cabinets, gray cabinets, wood countertops, a wall-mount toilet and multicolored walls
 Filament Architecture Studio, PLLC
This center room was opened up and restored to its former glory as an in between space to catch your breath.
Inspiration for a mid-sized timeless wooden straight wood railing staircase remodel in New York with wooden risers
Inspiration for a mid-sized timeless wooden straight wood railing staircase remodel in New York with wooden risers
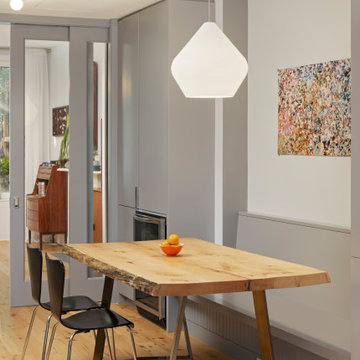 Filament Architecture Studio, PLLC
A casual dining area sits between two living zones and faces the open kitchen. Everyone gathers at the table and is the core of the home.
Small trendy light wood floor dining room photo in New York
Small trendy light wood floor dining room photo in New York

 built
Bathroom - contemporary kids' multicolored tile and mosaic tile bathroom idea in Ottawa with an integrated sink
9