
Search results for "Filament" in Home Design Ideas

 Filament Lighting & Home
Kids' bedroom - bedroom and mid-sized transitional gender-neutral carpeted kids' bedroom idea in Minneapolis with beige walls
 Filament Lighting & Home
Example of a mid-sized transitional formal and enclosed dark wood floor living room design in Minneapolis with gray walls, a two-sided fireplace, a tile fireplace and no tv
 Filament Architecture Studio, PLLC
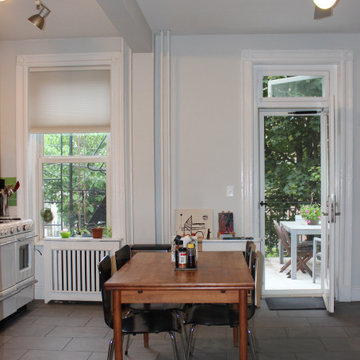
A simple and spacious brooklyn kitchen.
Example of a mid-sized transitional l-shaped porcelain tile and gray floor kitchen design in New York with medium tone wood cabinets, green backsplash, glass tile backsplash, white appliances and no island
Example of a mid-sized transitional l-shaped porcelain tile and gray floor kitchen design in New York with medium tone wood cabinets, green backsplash, glass tile backsplash, white appliances and no island
Find the right local pro for your project
 Filament Lighting & Home
Bedroom - large transitional master carpeted bedroom idea in Minneapolis with beige walls and no fireplace
 Filament Architecture Studio, PLLC
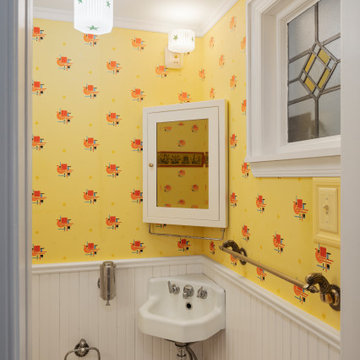
Small ornate wallpaper powder room photo in New York with a wall-mount sink
 Filament Lighting & Home
Example of a mid-sized urban l-shaped carpeted and gray floor seated home bar design in Minneapolis with marble countertops, brown backsplash and metal backsplash
 Filament Lighting & Home
Bathroom - mid-sized transitional master porcelain tile bathroom idea in Minneapolis with recessed-panel cabinets, white cabinets, brown walls, an undermount sink and quartz countertops
 Filament Lighting & Home
Example of a mid-sized transitional dark wood floor and brown floor kitchen/dining room combo design in Minneapolis with beige walls, a two-sided fireplace and a tile fireplace
 Filament Lighting & Home
Enclosed dining room - mid-sized traditional dark wood floor and brown floor enclosed dining room idea in Minneapolis with beige walls and no fireplace
 Filament Lighting & Home
Example of a mid-sized classic look-out carpeted basement design in Minneapolis with gray walls and a standard fireplace
 Filament Architecture Studio, PLLC
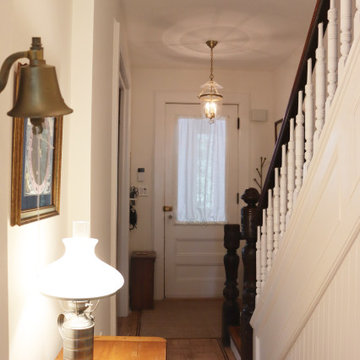
Just a light touch to an already wonderful space. New lighting, refinishing the stairway and paint did wonders for this space. A little nook was just the right spot for a table and lamp. Welcome home.
 Filament Architecture Studio, PLLC
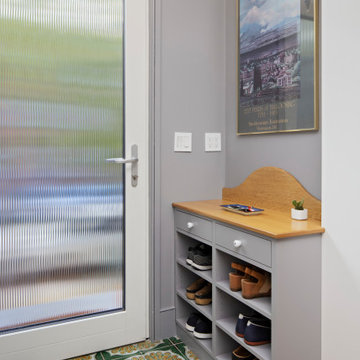
Shoe storage and a place for the keys at the entry.
Front door - small contemporary terra-cotta tile front door idea in New York
Front door - small contemporary terra-cotta tile front door idea in New York
 Filament Lighting & Home
Mid-sized elegant dark wood floor enclosed dining room photo in Minneapolis with beige walls and no fireplace
 Filament Lighting & Home
Inspiration for a large transitional carpeted bedroom remodel in Minneapolis with multicolored walls and no fireplace
 Filament Lighting & Home
Large transitional master carpeted bedroom photo in Minneapolis with beige walls and no fireplace


 Bergantz Construction
 + Acre Goods & Services
Inspiration for a country master white tile and subway tile ceramic tile doorless shower remodel in San Luis Obispo with a trough sink and white walls
Inspiration for a country master white tile and subway tile ceramic tile doorless shower remodel in San Luis Obispo with a trough sink and white walls
 Filament Lighting & Home
Example of a large classic dark wood floor foyer design in Minneapolis with white walls and a black front door

 Meyer & Meyer, Inc. Architecture and Interiors
On the exterior, this original 1950’s Ranch Style house was transformed to fit more closely with its Newton, MA neighborhood. The exterior rooflines were raised and the Colonial Style features enhanced the transformation. Interior rooms were opened up to create a new kitchen and Family Room access.
 Filament Lighting & Home
Example of a large transitional single-wall dark wood floor and brown floor eat-in kitchen design in Minneapolis with an undermount sink, shaker cabinets, white cabinets, marble countertops, white backsplash, stone slab backsplash, stainless steel appliances and an island
12