
Search results for "File formats" in Home Design Ideas

 Bare Root Design Studio
Modern LED sconce on custom cedar cladded wall. Design by Nancy Gracia of Bare Root Design Studio.
Photo Courtesy: M. Kyle
Example of a minimalist sunroom design in Philadelphia
Example of a minimalist sunroom design in Philadelphia

 User
Home built by Legacy Homes Saskatoon, all flooring and blinds supplied and installed by Braid Flooring & Window Fashions
Inspiration for a mid-sized contemporary medium tone wood floor family room remodel
Inspiration for a mid-sized contemporary medium tone wood floor family room remodel


Find the right local pro for your project

 McCollum Interiors
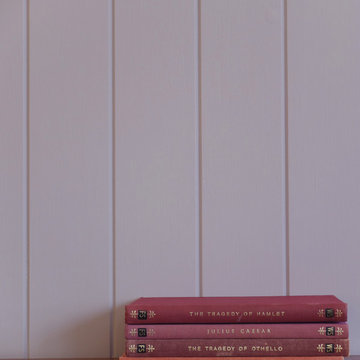
Panelling painted in Mylands Colours of Lond "Lavender Garden No. 30".
Inspiration for a timeless home design remodel in New York
Inspiration for a timeless home design remodel in New York

 Blue Eye Interiors
Turn a dilapidated closet into a family friendly pantry and command center.
Example of a small transitional built-in desk light wood floor, multicolored floor and wallpaper study room design in Albuquerque with multicolored walls
Example of a small transitional built-in desk light wood floor, multicolored floor and wallpaper study room design in Albuquerque with multicolored walls

Sponsored
Columbus, OH

Hope Restoration & General Contracting
Columbus Design-Build, Kitchen & Bath Remodeling, Historic Renovations

 Imperial Windows & Doors - Window/Door Suppliers
Inspiration for a large rustic beige two-story stone exterior home remodel in Los Angeles with a clipped gable roof


 Carver Creek Woodworks
Corner detail showing wall trim and crown molding
Dining room - transitional dining room idea in New York
Dining room - transitional dining room idea in New York

 Flavor Paper
If you’re on the prowl for some seriously salacious wallpaper that celebrates eroticism, masculinity and sexual liberation, then Tom of Finland is for you! A collaboration two years in the works, this carnal creation comprises two designs—TAME and XXX—both conceived by Michael Reynolds, Hoffman Creative and the Tom of Finland Foundation. A bold and ballsy tribute to the dynamic graphite and pencil drawings of Touko Laaksonen (aka Tom of Finland), the famed renegade Finnish artist known for his stylized homoerotic art and its profound effect on late twentieth century gay culture and fetish lifestyle. From cops, cowboys and bikers, to sailors, lumberjacks and leather men — there’s a little something (and then some) for everyone. That-a-boy!
Michael Reynolds is a New York-based creative director, curator, editorial stylist, book editor and design consultant. He is the US Editor of Wallpaper* Magazine and Editor at Large for Architectural Digest USA. His first book, TOM HOUSE – Tom of Finland in Los Angeles, is available through Rizzoli Publications.
Eric Hoffman founded Hoffman Creative a decade ago in New York, a firm creating brand identities for a range of clients with an ethos rooted in psychology and emotional intelligence.
Tom of Finland Foundation maintains the archive and former Los Angeles home of the 20th-century artist, known for his graphic, highly stylized illustrations. Dedicated to protecting and preserving erotic art and erotic arts education, the foundation continues to advocate the artist’s significant influence on gay and LGBT culture.
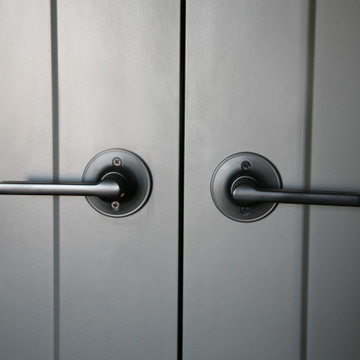
 Interior Changes home design & consulting
The dark painted trim is through out the home~ it warms the concrete floors and gives a smokey vibe.
Mountain style hallway photo in Milwaukee
Mountain style hallway photo in Milwaukee

 SunControl Tinting & Blinds
Solera Shade - Lifetime warranty
Living room - traditional living room idea in Chicago
Living room - traditional living room idea in Chicago
Sponsored
Columbus, OH
Hope Restoration & General Contracting
Columbus Design-Build, Kitchen & Bath Remodeling, Historic Renovations
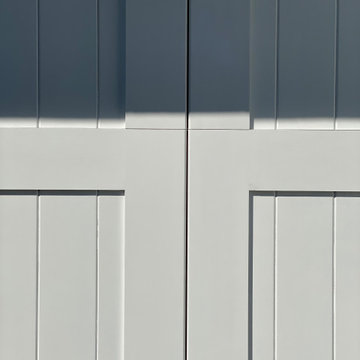
 Precision Garage Door Service
close up
Inspiration for a large modern attached four-car garage remodel in New York
Inspiration for a large modern attached four-car garage remodel in New York

 Century Stair Company
This recently built Bethesda home features two distinctive staircases that share a cohesive design language. The main staircase pairs natural wood treads with sleek steel horizontal rods, creating clean lines. The black wood newels and handrail create striking contrast with the lighter details.
A custom spiral staircase echoes this aesthetic with jet-black metal triangular frames supporting natural wood treads. The geometric structure winds upward, maintaining the same material palette of warm wood and dark metal found throughout the home's vertical connections.
1976-2026 © Century Stair Company
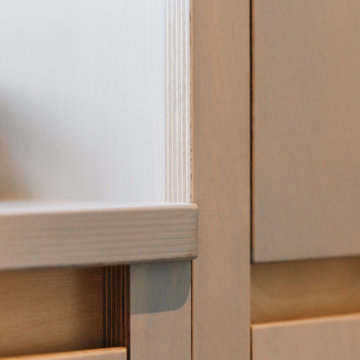
 George Robinson Kitchens
Bespoke drawers, shelves and hanging storage in Birch Plywood and Oak, combined with a painted and lacquered finish.
Trendy closet photo in Cornwall
Trendy closet photo in Cornwall



 Consumers Kitchens & Baths
This maple kitchen features Starmark cabinets in the Corona door style with White Tinted Varnish and Blueberry Tinted Varnish finishes and a Cambria Berwyn countertop.

 Hustler Design House
Example of a mid-sized cottage freestanding desk medium tone wood floor study room design in Toronto with beige walls and no fireplace

38