
Search results for "File systems" in Home Design Ideas

 50 Degrees North Architects
Overview
Extension and complete refurbishment.
The Brief
The existing house had very shallow rooms with a need for more depth throughout the property by extending into the rear garden which is large and south facing. We were to look at extending to the rear and to the end of the property, where we had redundant garden space, to maximise the footprint and yield a series of WOW factor spaces maximising the value of the house.
The brief requested 4 bedrooms plus a luxurious guest space with separate access; large, open plan living spaces with large kitchen/entertaining area, utility and larder; family bathroom space and a high specification ensuite to two bedrooms. In addition, we were to create balconies overlooking a beautiful garden and design a ‘kerb appeal’ frontage facing the sought-after street location.
Buildings of this age lend themselves to use of natural materials like handmade tiles, good quality bricks and external insulation/render systems with timber windows. We specified high quality materials to achieve a highly desirable look which has become a hit on Houzz.
Our Solution
One of our specialisms is the refurbishment and extension of detached 1930’s properties.
Taking the existing small rooms and lack of relationship to a large garden we added a double height rear extension to both ends of the plan and a new garage annex with guest suite.
We wanted to create a view of, and route to the garden from the front door and a series of living spaces to meet our client’s needs. The front of the building needed a fresh approach to the ordinary palette of materials and we re-glazed throughout working closely with a great build team.

 Closet Organizing Systems
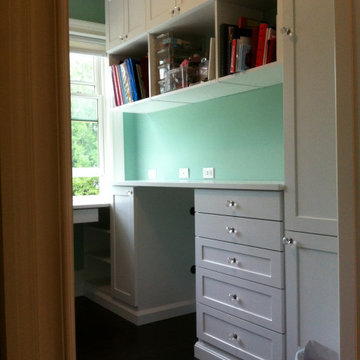
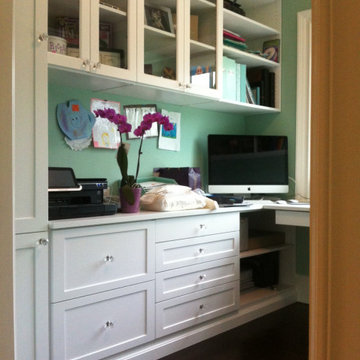
This stunning home office space features a corner desk with lots of file storage and counter space. The upper cabinets are connected with valance with LED lighting and continuous crown throughout. Cabinets also include lockable file drawers, corner organizer cubby, and a framed tack board panel. The system was made using the Viva textured Sunset Cruise melamine with matching five piece door and drawer fronts.

 Eldorado Stone
Enjoy the warmth and inviting texture of Vintage Ranch, our authentic interpretation of reclaimed barn wood. This American classic is composed of hand-selected boards culled for their celebrated patina and timeless beauty.
Milled to 2″, 4″ and 6″ heights with subtle depth variations, Vintage Ranch has been designed as a panelized system for a quick installation process.
Find the right local pro for your project


 Nicolette Interiors, LLC.
The office is complete with a stunning and unique file drawer desk system with a decorative embossed silver diamond panel. A freestanding desk angled in front of these file drawers creates an executive atmosphere drawing the attention towards the desk upon entering the room. A white leather ergonomic rolling office chair sits behind the desk.

 Alair Homes Chilliwack
This contemporary farmhouse is located on a scenic acreage in Greendale, BC. It features an open floor plan with room for hosting a large crowd, a large kitchen with double wall ovens, tons of counter space, a custom range hood and was designed to maximize natural light. Shed dormers with windows up high flood the living areas with daylight. The stairwells feature more windows to give them an open, airy feel, and custom black iron railings designed and crafted by a talented local blacksmith. The home is very energy efficient, featuring R32 ICF construction throughout, R60 spray foam in the roof, window coatings that minimize solar heat gain, an HRV system to ensure good air quality, and LED lighting throughout. A large covered patio with a wood burning fireplace provides
warmth and shelter in the shoulder seasons.
Carsten Arnold Photography

Sponsored
Columbus, OH

Hope Restoration & General Contracting
Columbus Design-Build, Kitchen & Bath Remodeling, Historic Renovations
 Closet Organizing Systems
Donna Siben-Designer for Closet Organizing Systems
Elegant home office photo in Chicago
Elegant home office photo in Chicago

 Ironwood Custom Builders, Inc
Ann Parris
Example of a large classic walk-out and built-in desk carpeted study room design in Salt Lake City with beige walls
Example of a large classic walk-out and built-in desk carpeted study room design in Salt Lake City with beige walls

 Antoine Proulx, LLC
AP Products:
FS-94 Flat Screens
FC-50 Lateral File Cabinet
BC-52 Bookcase with Lateral File Base
FC-41 File Cabinet
DK-33 Desk
Photo by Ted Dillard
Example of a mid-sized trendy freestanding desk vinyl floor study room design in Phoenix with beige walls
Example of a mid-sized trendy freestanding desk vinyl floor study room design in Phoenix with beige walls
 Closet Organizing Systems
Home office designed with Ivory melamine cabinets, shaker panel door and end panels.
Countertop is cherry. Cabinet houses 3 letter size file drawers. Located behind desk is a floor to ceiling bookcase.
Donna Siben/Designer for Closet Organizing Systems

 Organized Living
The new Reveal pant rack can store up to 20 pairs of pants. This feature slides out giving you easier access to your pant collection. This is available for the freedomRail collection and installs in just minutes! Available in white or nickel. https://www.organizedliving.com/home/products/freedomrail/components/reveal/freedomrail-reveal-pant-rack---nickel

Sponsored
Columbus, OH
Hope Restoration & General Contracting
Columbus Design-Build, Kitchen & Bath Remodeling, Historic Renovations

 User
UserThe custom storage unit holds everything needed for a well equipped artist studio. Vertical storage for canvases, shelving for books and sketch pads, drawers to organize smaller items, a countertop to keep a selection brushes out and available, as well as additional shelving on the sides to hold Plein Air equipment keeps this talented, busy, professional artist well organized and able to handle numerous commissions at one time.
Photo by Cathy Rabeler


 Tailored Living of Madison
Our customer works from home and needed more storage space in her home office. Tailored Living designed and installed a system that features book cases, file cabinets, crown molding, and an upper cabinet.

 FRONTGATE
The fluted exterior, kidney shape, and antiqued cream-and-taupe finish of our Danielle Writing Desk bring nostalgic sweetness to styles ranging from vintage and mid-century modern to Parisian. The desk is finished with delightful details including wallpaper covering the interiors of the drawers and a locking file drawer with a Pendaflex letter/legal-size filing system.
Sponsored
Columbus, OH
Hope Restoration & General Contracting
Columbus Design-Build, Kitchen & Bath Remodeling, Historic Renovations

 Vertical Construction Group LLC
-Full renovation of an unfinished basement space in Ballard.
-Removed existing slab and poured a new one 6" lower for better head height
-Reconstructed portions of the existing post and beam system with longer spans to open up the space
-Added and interior drain system and sump pump
-Added a full bathroom
-Added two bedrooms with egress
-New living room space with dry bar and media
-Hid the new mechanical room with shiplap wall detail
-Reconfigured the existing staircase within the challenging foundation parameters. Custom trim package, fir treads, custom steel railings and wood cap
-New furnace and heat pump
-New electrical panel
-Polished the new slab and finished with a wax top coat

 Jaffa Group Design Build
Example of a trendy open concept dark wood floor living room design in Salt Lake City with white walls

 Bella Systems - Custom Closets
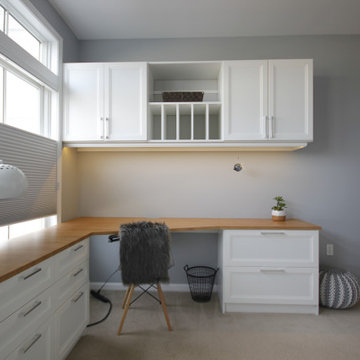
Built in units consisting of different sized drawers. The larger drawers are file drawers for craft paper items. There are cabinets above with adjustable shelving. These are a white melamine flat panel style.
8