
Search results for "File viewing" in Home Design Ideas


 Presidential Pools, Spas & Patio
A description of the homeowners and space from Linnzy, the Presidential Pools, Spas & Patio designer who worked on this project:
"The homeowners can be described as an active family of three boys. They tend to host family and friends and wanted a space that could fill their large backyard and yet be functional for the kids and adults. The contemporary straight lines of the pool match the interior of the house giving them a resort feel in the very own backyard! The large pergola is a perfect area to cool off in the shade while enjoying a large outdoor kitchen as well as an oversized fire pit for the cooler nights and roasting marshmallows. They wanted a wow factor as the pool is the main focal point from the living room, and the oversized wall and rain sheer did the trick!"
 User

UserInspiration for a transitional built-in desk dark wood floor and brown floor home office remodel in Portland
Find the right local pro for your project

 O’Hara Interiors
Martha O'Hara Interiors, Interior Design | Charles Cudd De Novo, Architect + Builder | Troy Thies, Photography | Shannon Gale, Photo Styling
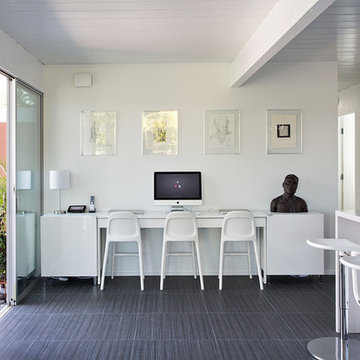
Example of a transitional home office design in Minneapolis
Example of a transitional home office design in Minneapolis



Sponsored
Westerville, OH

Custom Home Works
Franklin County's Award-Winning Design, Build and Remodeling Expert
 Concepts by Design
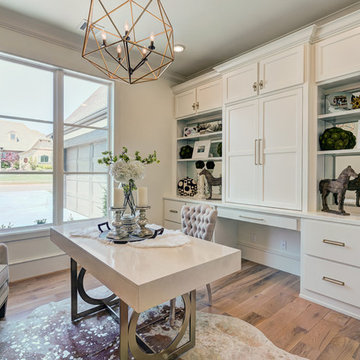
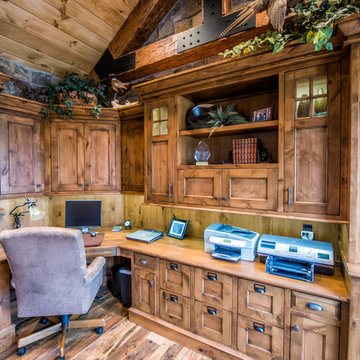
Study room - large rustic built-in desk medium tone wood floor study room idea with beige walls and no fireplace

 Crystal Kitchen + Bath
Contemporary white high gloss Crystal cabinets with Cambria white cliff counter tops is striking. Adding black painted walls and large scale black tile floors make it even more dramatic. But with the addition of orange light fixtures and colorful artwork, the kitchen is over the top with energy. With no upper cabinets only floating shelves for display the base cabinets are well planned for each functional work zone.
a. The “Cooking Zone” hosts the 60” range top (with hood) and is the heart of the kitchen. The ovens, coffee system and speed oven are located outside of this zone and use the island/snack bar as their landing space.
b. The “Prep Zone” includes the refrigerator, freezer, sink, and dishwasher
c. The “Entertainment Zones” has a separate sink and dishwasher, the wine cooler and beverage center.
A desk off to the side of the kitchen with a large roll up tambour to keep any mess hidden. Also their robot vacuums have a charging station under the files drawers in the toe kick.
NKBA 3rd Place Large Kitchen
 Southern Living
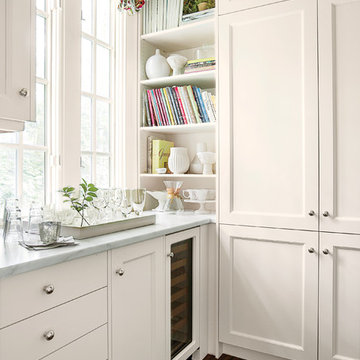
Suzanne mixed open shelves (for cookbooks and dishes) with closed cabinets in the walk-in pantry. A wine fridge and countertops offer extra storage and prep space. Photo by Erica George Dines for Southern Living

 Amy Storm & Company
Joe Kwon Photography
Example of a large transitional master and built-in desk carpeted and gray floor home office design in Chicago with white walls
Example of a large transitional master and built-in desk carpeted and gray floor home office design in Chicago with white walls



 Hsu McCullough
Painting and art studio interior with clerestory windows with mezzanine storage above. Photo by Clark Dugger
Inspiration for a small contemporary freestanding desk cork floor and brown floor home studio remodel in Los Angeles with white walls and no fireplace
Inspiration for a small contemporary freestanding desk cork floor and brown floor home studio remodel in Los Angeles with white walls and no fireplace

Sponsored
Columbus, OH

Wannemacher Interiors
Customized Award-Winning Interior Design Solutions in Franklin Cnty OH

 The Rinfret Group
Example of a mid-sized transitional freestanding desk dark wood floor and brown floor study room design in New York with beige walls and no fireplace
 Reflekt Design Build
Photo: Michelle Schmauder

Inspiration for an industrial bathroom remodel in DC Metro
Inspiration for an industrial bathroom remodel in DC Metro
 Crescent Builds
Photo by Ross Anania

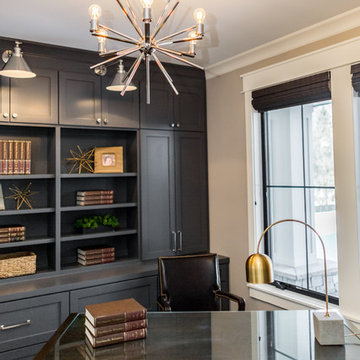
Inspiration for a large industrial freestanding desk medium tone wood floor study room remodel in Seattle with no fireplace
Inspiration for a large industrial freestanding desk medium tone wood floor study room remodel in Seattle with no fireplace


Sponsored
Westerville, OH
Custom Home Works
Franklin County's Award-Winning Design, Build and Remodeling Expert

 Britt Newman Design Concepts LLC
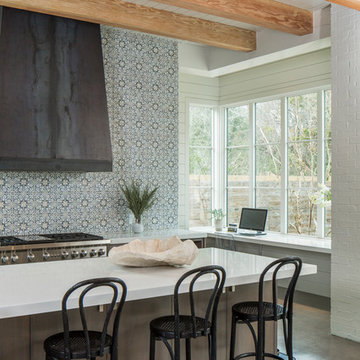

Study room - large transitional freestanding desk light wood floor study room idea in Boston with beige walls and no fireplace
 IS Architecture
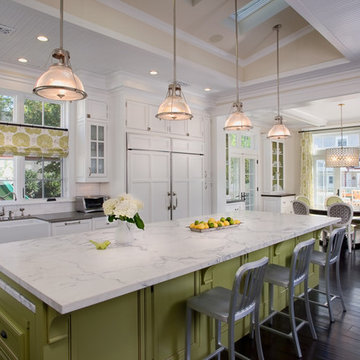
The kitchen, breakfast room and family room are all open to one another. The kitchen has a large twelve foot island topped with Calacatta marble and features a roll-out kneading table, and room to seat the whole family. The sunlight breakfast room opens onto the patio which has a built-in barbeque, and both bar top seating and a built in bench for outdoor dining. The large family room features a cozy fireplace, TV media, and a large built-in bookcase. The adjoining craft room is separated by a set of pocket french doors; where the kids can be visible from the family room as they do their homework.
8