
Search results for "File viewing" in Home Design Ideas



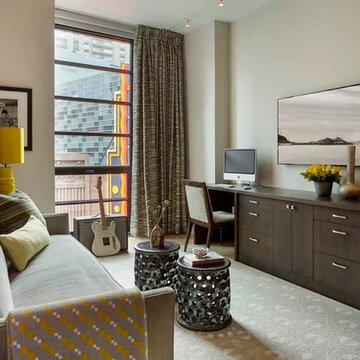
Example of a mid-sized trendy enclosed medium tone wood floor living room design in Boston with beige walls
Find the right local pro for your project
 trentbellphotography
Trent Bell - trentbell.com

Study room - coastal built-in desk medium tone wood floor study room idea in Portland Maine with beige walls
Study room - coastal built-in desk medium tone wood floor study room idea in Portland Maine with beige walls
 Starburst Construction Company, Inc.

Inspiration for a contemporary white tile and subway tile blue floor alcove bathtub remodel in San Francisco with a two-piece toilet, white walls and a vessel sink

 Architecture Studio
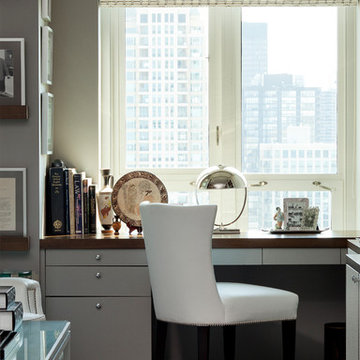
This Manhattan Upper East side apartment renovation introduces memories of California into a New York setting for clients who embrace the Big Apple lifestyle but didn’t want to give up their Marin County, California comforts. The carved out ceilings and walls add a new dimension to the space; while the blond color woods and curved shapes bring memories of a calmer life. The overall result of the apartment design is a fun, warm and relaxing refuge from their current, higher energy lives.
Photography: Charles Callister Jr.

Sponsored
Columbus, OH

Wannemacher Interiors
Customized Award-Winning Interior Design Solutions in Franklin Cnty OH
 S-Squared // Architecture + Interiors + Landscape
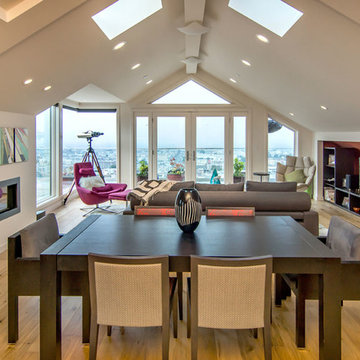
Great room - contemporary great room idea in San Francisco with white walls
 Thomas Shafer Architects LLC
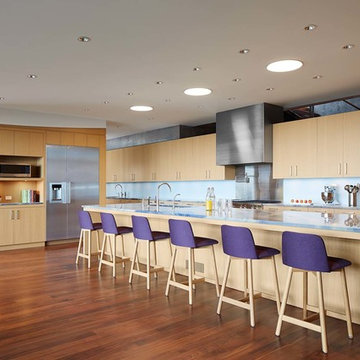
Kitchen - large contemporary medium tone wood floor kitchen idea in Chicago with an undermount sink, flat-panel cabinets, light wood cabinets, marble countertops, blue backsplash, stone slab backsplash, stainless steel appliances and an island
 Sound Specialists
We utilized pop up lifts in the Kitchen and Master Bed to conceal their TVs. In their Library Media Room, designer “Cube” speakers were used to combine high-performance with aesthetics. When designing their control interface, we worked with the homeowners to ensure it was intuitive for them, as well as visually coordinated with the space.

Mid-sized mountain style master black tile and ceramic tile ceramic tile freestanding bathtub photo with flat-panel cabinets, light wood cabinets, beige walls, a trough sink and concrete countertops
 Gina Sims Designs
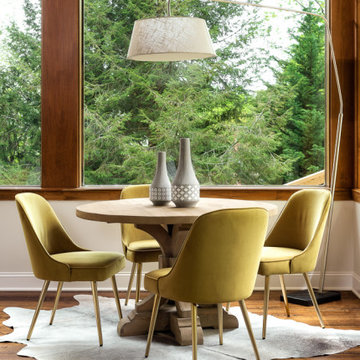
Dining room - contemporary dark wood floor and brown floor dining room idea in Atlanta with beige walls
 Thayer Design Studio
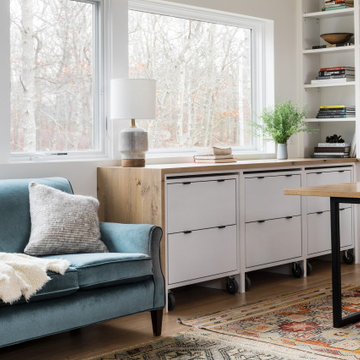
Designed by Thayer Design Studio. We are a full-service interior design firm located in South Boston, MA specializing in new construction, renovations, additions and room by room furnishing for residential and small commercial projects throughout New England.
From conception to completion, we engage in a collaborative process with our clients, working closely with contractors, architects, crafts-people and artisans to provide cohesion to our client’s vision.
We build spaces that tell a story and create comfort; always striving to find the balance between materials, architectural details, color and space. We believe a well-balanced and thoughtfully curated home is the foundation for happier living.

Sponsored
Westerville, OH

Custom Home Works
Franklin County's Award-Winning Design, Build and Remodeling Expert

 La Roche Architecture Inc.
file group
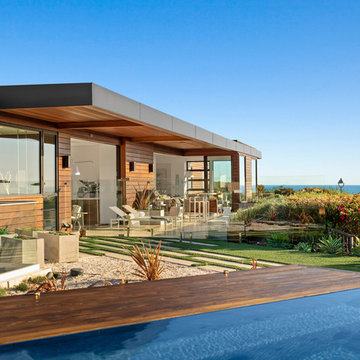
This is an example of a contemporary two-story and backyard wood landscaping in Orange County with decking.
This is an example of a contemporary two-story and backyard wood landscaping in Orange County with decking.
 Caroline Day Design

Example of a mid-sized transitional freestanding desk medium tone wood floor and brown floor home studio design in San Francisco with white walls and no fireplace

 O’Hara Interiors
Martha O'Hara Interiors, Interior Design | L. Cramer Builders + Remodelers, Builder | Troy Thies, Photography | Shannon Gale, Photo Styling
Please Note: All “related,” “similar,” and “sponsored” products tagged or listed by Houzz are not actual products pictured. They have not been approved by Martha O’Hara Interiors nor any of the professionals credited. For information about our work, please contact design@oharainteriors.com.

Sponsored
Columbus, OH
Free consultation for landscape design!

Peabody Landscape Group
Columbus' Reliable Landscape Design & Contracting


 Krista + Home

Designed by Krista Watterworth Alterman of Krista Watterworth Design Studio in Palm Beach Gardens, Florida. Photos by Jessica Glynn. In the Evergrene gated community. Our home office has to function for two. It was a golf cart garage that I converted for usable work space. The french doors let in so much light. It's a beautiful place to multitask.
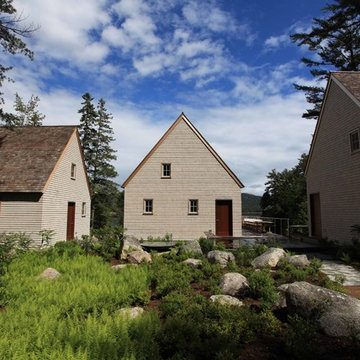
 Eric Reinholdt, Architect
Inspired by local fishing shacks and wharf buildings dotting the coast of Maine, this retreat interweaves large glazed openings with restrained and simple taut-skinned New England shingled cottages. This skin is incised to open views to the sea beyond and relies on light steel framing and thin braces to preserve the simple forms eroded toward sweeping views.
Eric Reinholdt - Project Architect/Lead Designer with Elliott + Elliott Architecture
Photo: Tom Crane Photography, Inc.
3