
Search results for "File viewing" in Home Design Ideas
 User
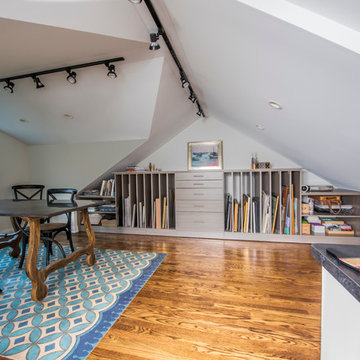
UserThis workroom or atelier for a professional artist was carved from the homeowner's attic, making it a traditional artist's garrett. The custom storage unit fits nicely under the angled ceilings, and includes plenty of vertical storage for canvases, shelving for art books and sketch pads, drawers to store smaller items,as well as a long countertop to arrange brushes. A flood of even light flows into the space during the day from the windows. The natural light is supplemented by track lighting and LED can lights - which are very important during the long, dark Chicago winters.
Photo by Cathy Rabeler
 Baxter Projects

Andrew Kist
A 750 square foot top floor apartment is transformed from a cramped and musty two bedroom into a sun-drenched aerie with a second floor home office recaptured from an old storage loft. Multiple skylights and a large picture window allow light to fill the space altering the feeling throughout the days and seasons. Views of New York Harbor, previously ignored, are now a daily event.
Featured in the Fall 2016 issue of Domino, and on Refinery 29.

 Nar Design Group
This fun classic kitchen in Gold River features Columbia frameless cabinets in Sandy Hook grey. A green glass backsplash in a random matte and polished pattern complements the cabinets which are faced with both painted wood and frosted glass. The Silestone countertops in the Lyra finish have an ogee bullnose edge. The floors are finished in a rich brown porcelain tile of varying sizes that are made to resemble distressed wood.
Photo Credit: Nar Fine Carpentry, Inc
Find the right local pro for your project
 Interior Art
Philharmonic Design House - 2014, The Strands in Dana Point, CA
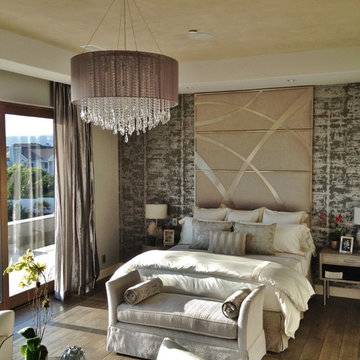
Master Bedroom, Venetian Plastered Ceiling in "Papyrus" texture
Dana Point, CA
Interior Designer, Beth Whitlinger, www.bwid.com
When the Interior Designer described the wall covering as being a silver leafed pattern along with oodles of sumptuous natural fiber fabrics on the bedding, chairs, and window treatments, this plaster finish came to mind as being the perfect invention of richness and texture to be in relationship with the rhythm of natural linens and silks in this significant House of Design space. The color was chosen to coordinate with the natural stone of the fireplace, the glint and gleam of the burnished cross-hatched Venetian Plaster was meant to support the bling Beth brought into this room through the chandelier and the headboard wall and other more subtle details.
This ceiling finish, so I was told by one of the docents, was one of the top three talked about topics of this magnificent space. I was glad to hear, as this was a finish designed and mixed up in my artist's workshop with the confidence it would do the trick. The overall design was impeccable as delivered by the very talented Beth Whitlinger.
I sincerely hope to perform this finish again and again. It is quite remarkably unique as well as a beautiful backdrop to rich decor.
Please visit our project files for more views of the multitudes of award-winning specialty venetian plasters, Trompe L'oeil, faux finishes, wall glaze, painted furniture and custom art commissions on canvas we have performed over the years.
 Hitchcock Realty & Associates, LLC
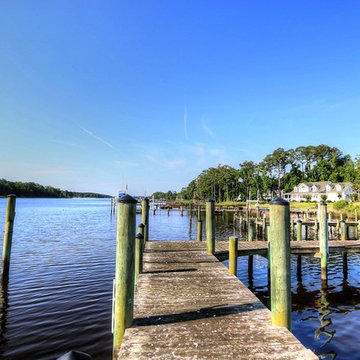
MAGNIFICENT CUSTOM BUILT LARGE HOME ON DEEP WATER OF CLUBFOOT CREEK. 1.5 ACRE W/200 FT. OF WATERFRONT, 2 DOCKS, 7 SLIPS, 24,000LB BOAT LIFT. 4.5 baths, 3 bdrm w/add. 2 rooms able to convert. 5 bdrm septic extension on file, indoor heated pool/Jacuzzi w/own solar system, screened cabana, deck & large patio w/water view. Large kitchen w/breakfast nook, granite tops and custom built cabinets. Huge living/dining room combo, office, FROG, massive pantry/laundry, freezer room and 3 car garage. Beautiful ceramic, cherry and oak hardwood floors. Interior doors & window frames/trims are solid oak or cherry. 10 ft high trey ceilings. Wide hallways & showers w/no ledges. House generator, 2 Rinnai tankless water heating systems, Home security system, 250 ft. deep well & much more! CALL MARGARET HITCHCOCK @ (252) 269-2893 FOR MORE INFORMATION
Margaret Hitchcock

 Harmoni Designs + Build
Design and Construction Management by: Harmoni Designs, LLC.
Photographer: Scott Pease, Pease Photography
Inspiration for a mid-sized timeless kids' blue tile and mosaic tile porcelain tile and multicolored floor tub/shower combo remodel in Cleveland with an undermount sink, raised-panel cabinets, dark wood cabinets, solid surface countertops, an undermount tub, a two-piece toilet and green walls
Inspiration for a mid-sized timeless kids' blue tile and mosaic tile porcelain tile and multicolored floor tub/shower combo remodel in Cleveland with an undermount sink, raised-panel cabinets, dark wood cabinets, solid surface countertops, an undermount tub, a two-piece toilet and green walls

 Jetton Construction, Inc.
A whole house renovation and second story addition brought this unique 1950s home into a mid-century modern vernacular. Light-filled interior spaces mix with new filtered views, and the new master bedroom is surprising in its “tree house” feel.
This home was featured on the 2018 AIA East Bay Home Tours.
Buttrick Projects, Architecture + Design
Matthew Millman, Photographer

Sponsored
Westerville, OH

Custom Home Works
Franklin County's Award-Winning Design, Build and Remodeling Expert
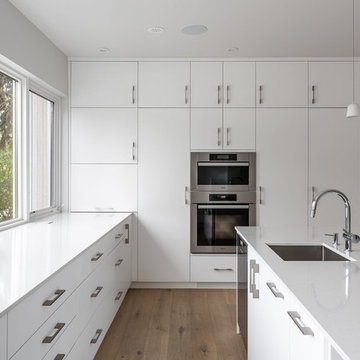
 Christopher Simmonds Architect
Eastern morning light cascades across the counter and into the home to reveal an elegant kitchen where there is a place for everything. Counter-height windows open up a panoramic view of the street, with operable units to create cross-ventilation.
White floor to ceiling cabinetry and linear, brushed-steel pulls create a calming atmosphere that any chef would be happy to work in. A white Quartz stone countertop and white subway-tile backsplash provide a clean backdrop for the stainless-steel appliances and chrome fixtures. The 5’ x 9’6” island incorporates under-counter storage on all four sides and can easily provide seating for an impromptu family feast.
Delicate matte-white pendant lights illuminate the island while recessed pot lights provide task lighting. On either side of the island two large refrigerators are hidden behind millwork. Tucked away in the corner and out of sight from the living-room, a computer nook with open shelving above and below provides ample storage for cook books and family files. Hardwood flooring adds warmth, while ambient light and the colours of sunsets and family life illuminate the white palette.

 Crystal Kitchen + Bath
Contemporary white high gloss Crystal cabinets with Cambria white cliff counter tops is striking. Adding black painted walls and large scale black tile floors make it even more dramatic. But with the addition of orange light fixtures and colorful artwork, the kitchen is over the top with energy. With no upper cabinets only floating shelves for display the base cabinets are well planned for each functional work zone.
a. The “Cooking Zone” hosts the 60” range top (with hood) and is the heart of the kitchen. The ovens, coffee system and speed oven are located outside of this zone and use the island/snack bar as their landing space.
b. The “Prep Zone” includes the refrigerator, freezer, sink, and dishwasher
c. The “Entertainment Zones” has a separate sink and dishwasher, the wine cooler and beverage center.
A desk off to the side of the kitchen with a large roll up tambour to keep any mess hidden. Also their robot vacuums have a charging station under the files drawers in the toe kick.
NKBA 3rd Place Large Kitchen

 Chapman Design Group, Inc.
This rustic style home on Hartwell Lake was designed and built for the owners to enjoy with family and friends during their active weekend lifestyle. The home was built on a narrow, deep lot that was semi-level on the roadside and steep on the lakeside. The back half of the lot heavily wooded with mature oak and poplar trees reducing the harsh sun’s heat gain on the home.
The exterior utilizes fiber cement cedar shake and lap siding complimented by deep brown colors for the windows, soffit, trim and the large square columns. A nice balance of natural earth toned stacked stone rounds out the exterior materials completing the rustic casual lake living.
The home 5400 SF is designed and built on thee levels each having a primary focus. The main level creates primary daily living for the owners. This level features an open plan with an entry, stair, dining, kitchen and living areas leading to a large lakeside screened porch. A master suite is privately tucked off its own hallway and allowing it to enjoy the lakeside as well with its own private deck. On the opposite side are two bedrooms, a study and a shared bathroom for each to utilize. An open carport for two vehicles was created with the motor court and connects to the mudroom/utility room giving the owners direct entry into their home.
The upper level is for the grand children with an oversized bedroom, bathroom and loft area for play.
The lower level is the considered the party level. Its primary feature is an elevated stage for the owner’s band opened to a large seating area, dining and kitchen for viewing and listening with direct access to another screened porch. Flanking each side is a theater and two additional bedrooms and bathrooms.
Energy Efficient features include:
• The majority of the lower level sunk into the site below grade
• 6” thick walls utilizing advanced framing techniques
• Foil covered roof sheathing
• Extensive use of blown in cellulous
• All windows & doors are double paned low E argon filed glass
• Tank-less water heaters
• Three separate high efficiency HVAC units with programmable thermostats and a fresh air ERV.
Lastly the owner requested we make every effort to sound proof the home. Many materials and techniques gave a duel purpose and added to the energy efficiency.
These items include:
• 2x6 walls with staggered studs
• Extensive use if rock wool acoustic batting
• Tempered glass in all exterior doors and windows
• ¼ thick Mass Loaded Vinyl (MLV) was installed on the top and bottom of the floor trusses and on all lower level walls.
The combination of the design and detailing utilizing these specific materials enabled us to achieve a 5 Star Plus Energy Star Certification with a HERS Index Score of 50. This home received a the 2015 Pinnacle Award from the SC Home Builders Association for the “Best Achievement in Energy Efficiency” sponsored by the SC Department Commerce.


 C2 | Studio Landscape Architecture
A conceptual framework of long, straight lines anchors the landscape design for this proposed contemporary house set in a rural wetland environment. Against this datum, the site’s subtleties reveal themselves for interpretation and appreciation. The iconic element of a strong axial grass ‘runway’ serves both as a horizontal extrusion against which to read the natural topography and also as a platform for viewing the site’s wetlands. A monolithic retaining wall stratifies the entry area into a lower, private parking court and an upper, public one, which is further defined by a series of rough-hewn stone planters containing formal plantings of dogwoods. These planters break the plane of the retaining wall and extend to the ground, alluding to the substantial bedrock deposits that underlie much of the site. Stepped down from this plane is the fire pit terrace, nestled into the rocky structure of the site and offering views towards a vernal pond.
Scott Carman
 Ohana Home & Design

Inspiration for a mid-sized 1960s front door remodel in Minneapolis with brown walls and a black front door

Sponsored
Columbus, OH

Hope Restoration & General Contracting
Columbus Design-Build, Kitchen & Bath Remodeling, Historic Renovations
 LaMantia Design and Remodeling
During a showroom meeting with Lana Galloway, CKBR, UDCP, while preparing selections for their Downers Grove Kitchen remodel, their third project in six years, our clients received a startling phone message; there was water coming out from under the door into the hallway of their 15th floor Sandburg Village apartment. This was to be their refuge while their suburban Kitchen was removed!
The kitchen waste stack, located at the Kitchen sink, had backed up into the unit. The issue had gone unnoticed for several days while the water encompassed a large amount of the unit, causing wood floor, cabinets and drywall damage.
Before
Before
Before
Before
Before
Before
Before
Before
Insurance claims were swiftly filed and soon Galloway began designing a second kitchen remodel. Our clients were so disgruntled, their first thought was to repair only enough to sell, but once the drawings and material selections began, there was a change of heart.
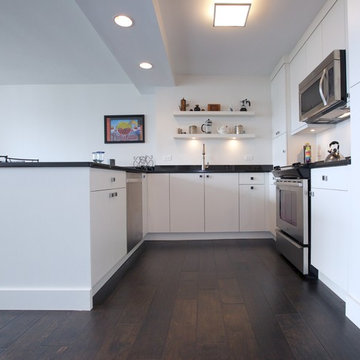
By removing the entry closet/book shelf, Galloway was able to enlarge the existing kitchen footprint. In the new design, the refrigerator was moved to the right of the buildings existing chase, the chase was then disguised with a false pantry door, the Peninsula seated area was repositioned, and the work aisle expanded with the additional cabinetry on the sink wall. The dark stained engineered flooring, installed to the strict codes of the building, creates a sleek back-drop for the contemporary cabinetry.
The beauty inside this unit now matches the glorious views of the city and our clients are now enjoying their two new LaMantia Kitchens.
 Lucy G Printed Image Splashbacks
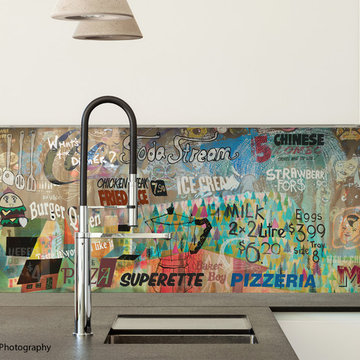
Description : My new, fun and grungy artwork 'What's for dinner?' has been superimposed in these kitchens. This collage artwork is a merge of photography, signage, street art and my own hand drawings - inspired by grungy cafe culture, international food, takeaways and the general craziness of mealtimes ! The artwork file is sized at 2250x750mm and is created in layers so any layers can be turned off / on and recomposed to different sizes, and if you have a favourite cafe or restaurant then we could even include a photo of the sign in the collage to personalise it for you.
Printed 'image on glass' splashbacks create a visual masterpiece and WOW factor in your kitchen or bathroom.
The chosen image is direct printed the glass and the printed glass splashback is fixed with concealed fixings to the wall.
Glass is the perfect choice for a splashback - it's extremely tough, durable, scratch resistant, fireproof, easy to clean and hygienic .
Lucy G is a Auckland based landscape and fine art photographer and has hundreds images to choose from or you can get a custom design for your particular kitchen or bathroom.
Lucy can work with both NZ, Australian and International customers no problem !
Please email to enquire lucygdesign@xtra.co.nz or view her full website at www.lucygsplashbacks.co.nz
 Christopher Simmonds Architect
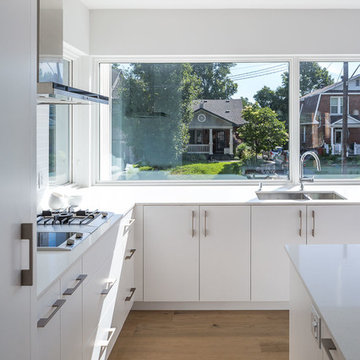
Eastern morning light cascades across the counter and into the home to reveal an elegant kitchen where there is a place for everything. Counter-height windows open up a panoramic view of the street, with operable units to create cross-ventilation.
White floor to ceiling cabinetry and linear, brushed-steel pulls create a calming atmosphere that any chef would be happy to work in. A white Quartz stone countertop and white subway-tile backsplash provide a clean backdrop for the stainless-steel appliances and chrome fixtures. The 5’ x 9’6” island incorporates under-counter storage on all four sides and can easily provide seating for an impromptu family feast.
Delicate matte-white pendant lights illuminate the island while recessed pot lights provide task lighting. On either side of the island two large refrigerators are hidden behind millwork. Tucked away in the corner and out of sight from the living-room, a computer nook with open shelving above and below provides ample storage for cook books and family files. Hardwood flooring adds warmth, while ambient light and the colours of sunsets and family life illuminate the white palette.
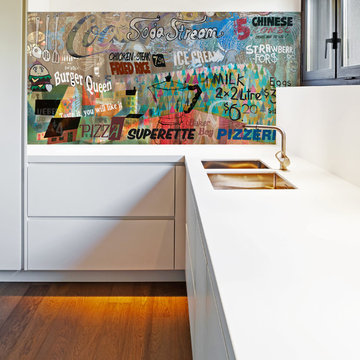 Lucy G Printed Image Splashbacks
Description : My new, fun and grungy artwork 'What's for dinner?' has been superimposed in these kitchens. This collage artwork is a merge of photography, signage, street art and my own hand drawings - inspired by grungy cafe culture, international food, takeaways and the general craziness of mealtimes ! The artwork file is sized at 2250x750mm and is created in layers so any layers can be turned off / on and recomposed to different sizes, and if you have a favourite cafe or restaurant then we could even include a photo of the sign in the collage to personalise it for you.
Printed 'image on glass' splashbacks create a visual masterpiece and WOW factor in your kitchen or bathroom.
The chosen image is direct printed the glass and the printed glass splashback is fixed with concealed fixings to the wall.
Glass is the perfect choice for a splashback - it's extremely tough, durable, scratch resistant, fireproof, easy to clean and hygienic .
Lucy G is a Auckland based landscape and fine art photographer and has hundreds images to choose from or you can get a custom design for your particular kitchen or bathroom.
Lucy can work with both NZ and international customers no problem !
Please email to enquire lucygdesign@xtra.co.nz or view her full website at www.lucygsplashbacks.co.nz

Sponsored
Westerville, OH
Custom Home Works
Franklin County's Award-Winning Design, Build and Remodeling Expert

 Hays + Ewing Design Studio
View of the home office. Photo: Prakash Patel
Inspiration for a small modern built-in desk concrete floor home studio remodel in Richmond with white walls
Inspiration for a small modern built-in desk concrete floor home studio remodel in Richmond with white walls

 Jeff Jordan Architects LLC
Gregory Maka
Home studio - industrial light wood floor home studio idea in New York with white walls
Home studio - industrial light wood floor home studio idea in New York with white walls
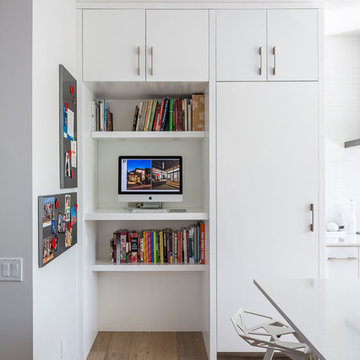 Christopher Simmonds Architect
Eastern morning light cascades across the counter and into the home to reveal an elegant kitchen where there is a place for everything. Counter-height windows open up a panoramic view of the street, with operable units to create cross-ventilation.
White floor to ceiling cabinetry and linear, brushed-steel pulls create a calming atmosphere that any chef would be happy to work in. A white Quartz stone countertop and white subway-tile backsplash provide a clean backdrop for the stainless-steel appliances and chrome fixtures. The 5’ x 9’6” island incorporates under-counter storage on all four sides and can easily provide seating for an impromptu family feast.
Delicate matte-white pendant lights illuminate the island while recessed pot lights provide task lighting. On either side of the island two large refrigerators are hidden behind millwork. Tucked away in the corner and out of sight from the living-room, a computer nook with open shelving above and below provides ample storage for cook books and family files. Hardwood flooring adds warmth, while ambient light and the colours of sunsets and family life illuminate the white palette.
38