
Search results for "File viewing" in Home Design Ideas
 Amazing Spaces

This small space home office is part of a larger renovation project we were hired to design which included a kitchen, family room, butler’s pantry, mudroom, laundry room, and powder room. These additional spaces, including the new home office, did not exist previously and were created from the home’s existing square footage. This office was designed for the very busy mother of the household. Her wishlist included as much storage as possible, generous countertop space, and lots of natural light. The location was paramount as it needed to be easily accessible from the kitchen, yet tucked away. We selected a textured glass door that would hide the mess when closed and still permit light and shadows to permeate helping to indicate her presence to her family. The color scheme is mostly monochromic in a peaceful warm grey to help visually enlarge the space, and accented with a large section of countertop in a natural wood finish. A wall of floor-to-ceiling storage is an organizing dream and is complimented by a full wall of windows on the other side. Open shelves show off her extensive cookbook collection and keep the space from getting overwhelmed with cabinet doors. The far wall is void of cabinetry keeping the room breathable, and features a large handy corkboard providing a much-needed area for notes, invites, school schedules, etc. Small pops of aqua in the table lamp, office chair and file storage make the space cheery and inviting.
Photo: Peter Krupenye

 Leicht Westchester-Greenwich
Example of a minimalist u-shaped concrete floor home design design in New York with an integrated sink, flat-panel cabinets, dark wood cabinets, quartzite countertops, stainless steel appliances and an island
 Techline Furniture, Cabinetry & Closets
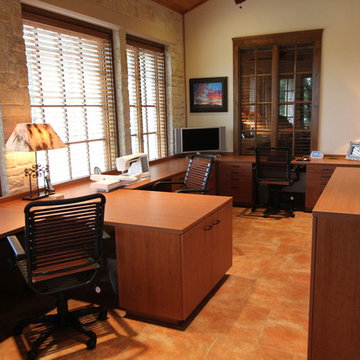
This open and airy craft room was designed to store all the home owners various hobbies out of sight from the family room opposite of it. We designed several custom drawers and access points for electronics and concealed wiring.
Find the right local pro for your project
 Visbeen Architects
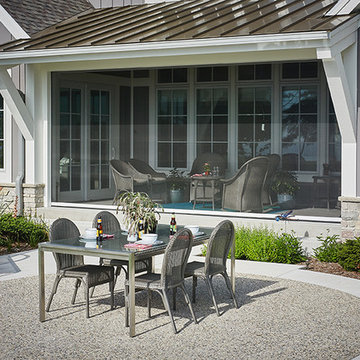
Let there be light. There will be in this sunny style designed to capture amazing views as well as every ray of sunlight throughout the day. Architectural accents of the past give this modern barn-inspired design a historical look and importance. Custom details enhance both the exterior and interior, giving this home real curb appeal. Decorative brackets and large windows surround the main entrance, welcoming friends and family to the handsome board and batten exterior, which also features a solid stone foundation, varying symmetrical roof lines with interesting pitches, trusses, and a charming cupola over the garage. Once inside, an open floor plan provides both elegance and ease. A central foyer leads into the 2,700-square-foot main floor and directly into a roomy 18 by 19-foot living room with a natural fireplace and soaring ceiling heights open to the second floor where abundant large windows bring the outdoors in. Beyond is an approximately 200 square foot screened porch that looks out over the verdant backyard. To the left is the dining room and open-plan family-style kitchen, which, at 16 by 14-feet, has space to accommodate both everyday family and special occasion gatherings. Abundant counter space, a central island and nearby pantry make it as convenient as it is attractive. Also on this side of the floor plan is the first-floor laundry and a roomy mudroom sure to help you keep your family organized. The plan’s right side includes more private spaces, including a large 12 by 17-foot master bedroom suite with natural fireplace, master bath, sitting area and walk-in closet, and private study/office with a large file room. The 1,100-square foot second level includes two spacious family bedrooms and a cozy 10 by 18-foot loft/sitting area. More fun awaits in the 1,600-square-foot lower level, with an 8 by 12-foot exercise room, a hearth room with fireplace, a billiards and refreshment space and a large home theater.
 Kitchen Intuitions

This side of the kitchen has a built-in desk for taking care of any bills ans storing mail and other documents.
Photos by Chris Veith.
Example of a huge classic galley medium tone wood floor eat-in kitchen design in New York with a farmhouse sink, beaded inset cabinets, white cabinets, quartzite countertops, white backsplash, subway tile backsplash, stainless steel appliances, an island and white countertops
Example of a huge classic galley medium tone wood floor eat-in kitchen design in New York with a farmhouse sink, beaded inset cabinets, white cabinets, quartzite countertops, white backsplash, subway tile backsplash, stainless steel appliances, an island and white countertops
 KS Design

This beautiful home was in need of added function in several places. By using similar cabinet door styles moldings and stains these new additions blend seamlessly with the homes original cabinetry. A stunning iron gate opened to a small room perfect for wine storage and a dry bar. Using the height in the house to run cabinets and wine storage all the way to the ceiling makes this small room fill much larger and a built in step stool puts everything within arm’s reach. Shelving and wine glasses float over the stack stone backsplash. The stone compliments the homes feel and further serves to highlight the space. Cabinets were laid out to provide the perfect place for the clients to hang their custom Miller Lite sign. Lighting the space to enhance the sign, stone and provide task lighting is achieved with wall sconce’s and spot lighting. Finished perfectly with a granite countertop and beverage refrigerator this once plain space is now a focal point in the amazing home. The home office was just a space to pass through before. Now it’s a favorite spot to work, with a view to die for. After listening to the client’s needs, a layout of custom cabinets now house everything for a beautiful and functional home office. Printers and computers found a home in lower cabinets with easy access to them while sitting at the desk. A large media cabinet houses the homes entertainment components and provides for display shelving. Additional file cabinets complete the custom designed. The living room built in was designed to add the perfect place to display their favorite things. Plus they gained functional storage to house media. The dining room insets provided the idea location to add beautify curio like display shelving. Glass shelves allow for added lighting to highlight the homeowner’s collection.
 Amazing Spaces

This small space home office is part of a larger renovation project we were hired to design which included a kitchen, family room, butler’s pantry, mudroom, laundry room, and powder room. These additional spaces, including the new home office, did not exist previously and were created from the home’s existing square footage. This office was designed for the very busy mother of the household. Her wishlist included as much storage as possible, generous countertop space, and lots of natural light. The location was paramount as it needed to be easily accessible from the kitchen, yet tucked away. We selected a textured glass door that would hide the mess when closed and still permit light and shadows to permeate helping to indicate her presence to her family. The color scheme is mostly monochromic in a peaceful warm grey to help visually enlarge the space, and accented with a large section of countertop in a natural wood finish. A wall of floor-to-ceiling storage is an organizing dream and is complimented by a full wall of windows on the other side. Open shelves show off her extensive cookbook collection and keep the space from getting overwhelmed with cabinet doors. The far wall is void of cabinetry keeping the room breathable, and features a large handy corkboard providing a much-needed area for notes, invites, school schedules, etc. Small pops of aqua in the table lamp, office chair and file storage make the space cheery and inviting.
Photo: Peter Krupenye

Sponsored
Westerville, OH

Custom Home Works
Franklin County's Award-Winning Design, Build and Remodeling Expert

 MIG Furniture Design, Inc.
SPECIAL ORDER. Usually leaves our warehouse within 6-12 weeks.
Free shipping and assembly within New York City. Enter Coupon code 'NYC' on checkout.
Made in Canada by Huppe
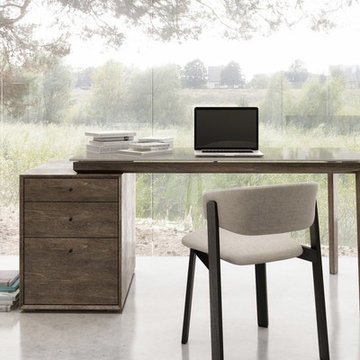
Modern Office Desk Outline by Huppe. This office line was conceived to help you change your office, whether it is at home or at your work place, into a place where you will want to be. The Outline office is a modern and contemporary collection made of North American birch veneer, designed by Joel Dupras. The pivoting feature of the office desk lends to various configuration, while the stylish design of its thin legs light-reflectance of the solid glass top provide a classy feel to any home office. The Outline drawers close smoothly and quietly thanks to hidden self-closing slow motion slides. The storage units feature completely finished backs allowing them to be placed anywhere in the office. All the items in this home office collections are interchangeable from one collection to another and so, the only limit is the limit of your creativity. Explore our different models and give yourself the office you have always dreamed of.
Available in a variety of finishes according to our color samples.
The starting price is for the Outline Office Desk as shown in the main picture (2-Door Cabinet, Glass Top with wooden base, 3-Drawer Cabinet).
Individual Components Dimensions:
Glass Top (with wooden base): W58.8" x D32.9" x H29.3"
Drawer File Cabinet: W20" x D27.6" x H27"
3-Drawer Cabinet: W30" x D19" x H27"
2-Door Cabinet: W30" x D19" x H27"
 New Explode Construction
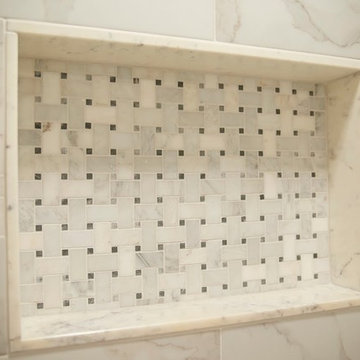
A close-up view of a built-in shower niche framed in marble, showcasing an intricate mosaic tile pattern in soft gray and white tones. The basket-weave design, accented with small dark insets, adds a touch of elegance and texture. Perfect for storing shower essentials while elevating the overall bathroom aesthetic.
 Hitchcock Realty & Associates, LLC
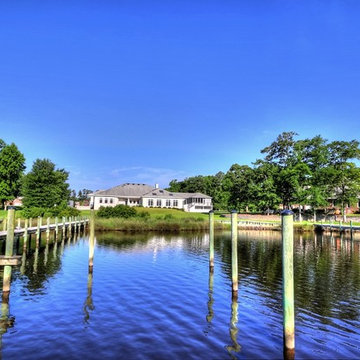
MAGNIFICENT CUSTOM BUILT LARGE HOME ON DEEP WATER OF CLUBFOOT CREEK. 1.5 ACRE W/200 FT. OF WATERFRONT, 2 DOCKS, 7 SLIPS, 24,000LB BOAT LIFT. 4.5 baths, 3 bdrm w/add. 2 rooms able to convert. 5 bdrm septic extension on file, indoor heated pool/Jacuzzi w/own solar system, screened cabana, deck & large patio w/water view. Large kitchen w/breakfast nook, granite tops and custom built cabinets. Huge living/dining room combo, office, FROG, massive pantry/laundry, freezer room and 3 car garage. Beautiful ceramic, cherry and oak hardwood floors. Interior doors & window frames/trims are solid oak or cherry. 10 ft high trey ceilings. Wide hallways & showers w/no ledges. House generator, 2 Rinnai tankless water heating systems, Home security system, 250 ft. deep well & much more! CALL MARGARET HITCHCOCK @ (252) 269-2893 FOR MORE INFORMATION.
Photo Credits: Margaret Hitchcock

 Katie Hutchison Studio
Constructed in two phases, this renovation, with a few small additions, touched nearly every room in this late ‘50’s ranch house. The owners raised their family within the original walls and love the house’s location, which is not far from town and also borders conservation land. But they didn’t love how chopped up the house was and the lack of exposure to natural daylight and views of the lush rear woods. Plus, they were ready to de-clutter for a more stream-lined look. As a result, KHS collaborated with them to create a quiet, clean design to support the lifestyle they aspire to in retirement.
To transform the original ranch house, KHS proposed several significant changes that would make way for a number of related improvements. Proposed changes included the removal of the attached enclosed breezeway (which had included a stair to the basement living space) and the two-car garage it partially wrapped, which had blocked vital eastern daylight from accessing the interior. Together the breezeway and garage had also contributed to a long, flush front façade. In its stead, KHS proposed a new two-car carport, attached storage shed, and exterior basement stair in a new location. The carport is bumped closer to the street to relieve the flush front facade and to allow access behind it to eastern daylight in a relocated rear kitchen. KHS also proposed a new, single, more prominent front entry, closer to the driveway to replace the former secondary entrance into the dark breezeway and a more formal main entrance that had been located much farther down the facade and curiously bordered the bedroom wing.
Inside, low ceilings and soffits in the primary family common areas were removed to create a cathedral ceiling (with rod ties) over a reconfigured semi-open living, dining, and kitchen space. A new gas fireplace serving the relocated dining area -- defined by a new built-in banquette in a new bay window -- was designed to back up on the existing wood-burning fireplace that continues to serve the living area. A shared full bath, serving two guest bedrooms on the main level, was reconfigured, and additional square footage was captured for a reconfigured master bathroom off the existing master bedroom. A new whole-house color palette, including new finishes and new cabinetry, complete the transformation. Today, the owners enjoy a fresh and airy re-imagining of their familiar ranch house.
Photos by Katie Hutchison
 IMPROVE or MOVE
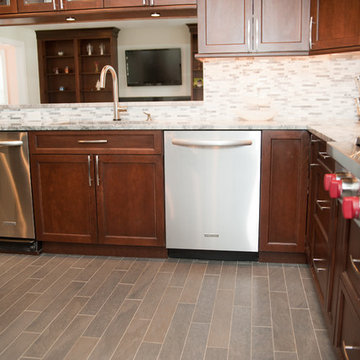
A view of the pass through to the family room. A nice look at the plank tile flooring.
Horus Photography
Eat-in kitchen - contemporary u-shaped porcelain tile eat-in kitchen idea in New York with an undermount sink, shaker cabinets, dark wood cabinets, quartzite countertops, gray backsplash, glass tile backsplash and stainless steel appliances
Eat-in kitchen - contemporary u-shaped porcelain tile eat-in kitchen idea in New York with an undermount sink, shaker cabinets, dark wood cabinets, quartzite countertops, gray backsplash, glass tile backsplash and stainless steel appliances

Sponsored
Westerville, OH
Custom Home Works
Franklin County's Award-Winning Design, Build and Remodeling Expert
 Visbeen Architects
Let there be light. There will be in this sunny style designed to capture amazing views as well as every ray of sunlight throughout the day. Architectural accents of the past give this modern barn-inspired design a historical look and importance. Custom details enhance both the exterior and interior, giving this home real curb appeal. Decorative brackets and large windows surround the main entrance, welcoming friends and family to the handsome board and batten exterior, which also features a solid stone foundation, varying symmetrical roof lines with interesting pitches, trusses, and a charming cupola over the garage. Once inside, an open floor plan provides both elegance and ease. A central foyer leads into the 2,700-square-foot main floor and directly into a roomy 18 by 19-foot living room with a natural fireplace and soaring ceiling heights open to the second floor where abundant large windows bring the outdoors in. Beyond is an approximately 200 square foot screened porch that looks out over the verdant backyard. To the left is the dining room and open-plan family-style kitchen, which, at 16 by 14-feet, has space to accommodate both everyday family and special occasion gatherings. Abundant counter space, a central island and nearby pantry make it as convenient as it is attractive. Also on this side of the floor plan is the first-floor laundry and a roomy mudroom sure to help you keep your family organized. The plan’s right side includes more private spaces, including a large 12 by 17-foot master bedroom suite with natural fireplace, master bath, sitting area and walk-in closet, and private study/office with a large file room. The 1,100-square foot second level includes two spacious family bedrooms and a cozy 10 by 18-foot loft/sitting area. More fun awaits in the 1,600-square-foot lower level, with an 8 by 12-foot exercise room, a hearth room with fireplace, a billiards and refreshment space and a large home theater.

 M James Architecture
This scholar’s study is buffered from the rest of the house by the double height library. The library’s continuous second story windows provide diffused natural light throughout the day to protect the owner’s valuable book collection and to provide glare-free working conditions at his work area.
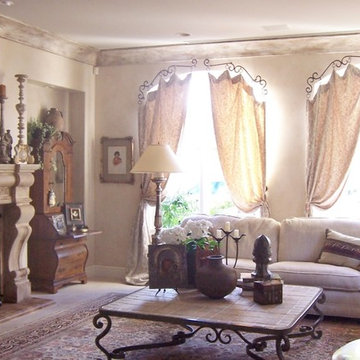
 Interior Art
Faux/Glazed Walls, Antiqued Mantle, Marbelized Hearth, Painted Moldings
Living Room, Lido Island, Newport Beach, CA
Interior Designer, the late Steve Stein, SLS Designs, Inc. of Laguna Beach, CA
I always loved working with Steve Stein. His designs were impeccable. He loved to add subtle glazings and details in oh-so-natural tones and shades as to light the room with an ambience that said "comfortable"
Wall Glazing can be quite nice and subtle. In this home, with the exception of sofas and chairs, there wasn't much of anything in terms of art & antiquities under 400 years old. My clients wanted something richer than basic wall color as a backdrop to their lifestyle and artistic choices. I tend to love the elegance of the very movement in this suede-like finish. The newly fabricated fireplace mantle & hearth were antiqued and marbleized to suit the strong, solid feel of the vintage pieces. The crown moldings were treated with a mult-layer painted furniture technique to help juxtapose the old with the new.
Please visit our project files for more views into what can be done in the backdrops of fine design with special finishes, faux painting, wall glazing, trompe l'oeil artwork, gilding, venetian plasters and so much more. Conscious design - visit Jackie Coburn's Interior Art for our award-winning artistic creations. We hope to inspire you through conscious design!
 Visbeen Architects
Let there be light. There will be in this sunny style designed to capture amazing views as well as every ray of sunlight throughout the day. Architectural accents of the past give this modern barn-inspired design a historical look and importance. Custom details enhance both the exterior and interior, giving this home real curb appeal. Decorative brackets and large windows surround the main entrance, welcoming friends and family to the handsome board and batten exterior, which also features a solid stone foundation, varying symmetrical roof lines with interesting pitches, trusses, and a charming cupola over the garage. Once inside, an open floor plan provides both elegance and ease. A central foyer leads into the 2,700-square-foot main floor and directly into a roomy 18 by 19-foot living room with a natural fireplace and soaring ceiling heights open to the second floor where abundant large windows bring the outdoors in. Beyond is an approximately 200 square foot screened porch that looks out over the verdant backyard. To the left is the dining room and open-plan family-style kitchen, which, at 16 by 14-feet, has space to accommodate both everyday family and special occasion gatherings. Abundant counter space, a central island and nearby pantry make it as convenient as it is attractive. Also on this side of the floor plan is the first-floor laundry and a roomy mudroom sure to help you keep your family organized. The plan’s right side includes more private spaces, including a large 12 by 17-foot master bedroom suite with natural fireplace, master bath, sitting area and walk-in closet, and private study/office with a large file room. The 1,100-square foot second level includes two spacious family bedrooms and a cozy 10 by 18-foot loft/sitting area. More fun awaits in the 1,600-square-foot lower level, with an 8 by 12-foot exercise room, a hearth room with fireplace, a billiards and refreshment space and a large home theater.

Sponsored
Columbus, OH

Hope Restoration & General Contracting
Columbus Design-Build, Kitchen & Bath Remodeling, Historic Renovations
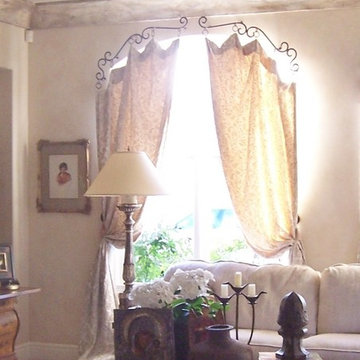 Interior Art
Faux/Glazed Walls, Antiqued Mantle, Marbelized Hearth, Painted Moldings
Living Room, Lido Island, Newport Beach, CA
Interior Designer, the late Steve Stein, SLS Designs, Inc. of Laguna Beach, CA
I always loved working with Steve Stein. His designs were impeccable. He loved to add subtle glazings and details in oh-so-natural tones and shades as to light the room with an ambience that said "comfortable"
Wall Glazing can be quite nice and subtle. In this home, with the exception of sofas and chairs, there wasn't much of anything in terms of art & antiquities under 400 years old. My clients wanted something richer than basic wall color as a backdrop to their lifestyle and artistic choices. I tend to love the elegance of the very movement in this suede-like finish. The newly fabricated fireplace mantle & hearth were antiqued and marbleized to suit the strong, solid feel of the vintage pieces. The crown moldings were treated with a mult-layer painted furniture technique to help juxtapose the old with the new.
Please visit our project files for more views into what can be done in the backdrops of fine design with special finishes, faux painting, wall glazing, trompe l'oeil artwork, gilding, venetian plasters and so much more. Conscious design - visit Jackie Coburn's Interior Art for our award-winning artistic creations. We hope to inspire you through conscious design!
 DAB Interior Design, Inc.
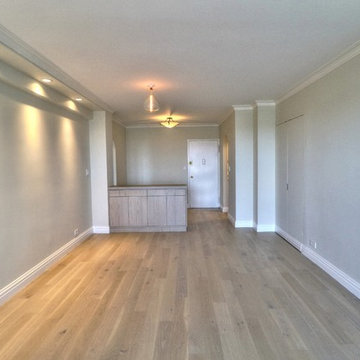
We demolished the Living Room, tearing out the original parquet floors throughout the apartment, which were at least 60 years old and had been sanded and refinished, God knows how many times? They were extremely thin. We then built a very narrow soffit , which is just the size of the Crown Molding which gave it a very slim profile to hold the low profile LED lights . Previously there were no lights accept two Halogen Torcheres, which threw off a lot of heat, especially in the summer months and illuminated the ceiling.. The ceiling light in the foyer was kept high up, so it wouldn't affect a tall person. The large bulb was just put there until a Dining Fixture could be found? This is a great shot of the new wood floors, which made the Living Room, brighter, lighter, definitely more spacious and up to date and timeless. It also gives a very clear view of the new right wall, that previously had some strange draws, down near the closet ,which originally were part of the right closet door. We cleaned up the whole wall, so client could put some sort of media unit, that previously would have looked ridiculous with the draws and ugly very obvious door, hiding the Utility Closet. We left the Utility Closet in place, and put her commercial looking metal file cabinet, where client kept important documents and we put in electrical outlets and built her a shelf for her printer and other stationary supplies. We then put on flush solid core doors without molding, invisible hinges and hidden door hardware, so it just blended into the wall and no longer stuck out like a sore thumb!
 Visbeen Architects
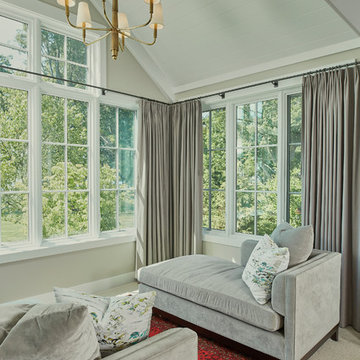
Let there be light. There will be in this sunny style designed to capture amazing views as well as every ray of sunlight throughout the day. Architectural accents of the past give this modern barn-inspired design a historical look and importance. Custom details enhance both the exterior and interior, giving this home real curb appeal. Decorative brackets and large windows surround the main entrance, welcoming friends and family to the handsome board and batten exterior, which also features a solid stone foundation, varying symmetrical roof lines with interesting pitches, trusses, and a charming cupola over the garage. Once inside, an open floor plan provides both elegance and ease. A central foyer leads into the 2,700-square-foot main floor and directly into a roomy 18 by 19-foot living room with a natural fireplace and soaring ceiling heights open to the second floor where abundant large windows bring the outdoors in. Beyond is an approximately 200 square foot screened porch that looks out over the verdant backyard. To the left is the dining room and open-plan family-style kitchen, which, at 16 by 14-feet, has space to accommodate both everyday family and special occasion gatherings. Abundant counter space, a central island and nearby pantry make it as convenient as it is attractive. Also on this side of the floor plan is the first-floor laundry and a roomy mudroom sure to help you keep your family organized. The plan’s right side includes more private spaces, including a large 12 by 17-foot master bedroom suite with natural fireplace, master bath, sitting area and walk-in closet, and private study/office with a large file room. The 1,100-square foot second level includes two spacious family bedrooms and a cozy 10 by 18-foot loft/sitting area. More fun awaits in the 1,600-square-foot lower level, with an 8 by 12-foot exercise room, a hearth room with fireplace, a billiards and refreshment space and a large home theater.
40