
Search results for "File viewing" in Home Design Ideas
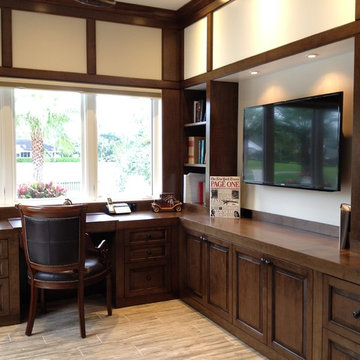
 TRUE TO FORM DESIGN
All items pictured are designed and fabricated by True To Form Design Inc.
Transitional home design photo in Miami
Transitional home design photo in Miami

 FBC Remodel
©Finished Basement Company
Sewing/craft room layout
Example of a mid-sized transitional built-in desk porcelain tile and white floor craft room design in Denver with gray walls and no fireplace
Example of a mid-sized transitional built-in desk porcelain tile and white floor craft room design in Denver with gray walls and no fireplace

 Fran Kerzner- DESIGN SYNTHESIS
Inspiration for a mid-sized contemporary l-shaped porcelain tile open concept kitchen remodel in Los Angeles with a drop-in sink, flat-panel cabinets, medium tone wood cabinets, solid surface countertops, white backsplash, stainless steel appliances and an island
Find the right local pro for your project
 Schultz Building Inc
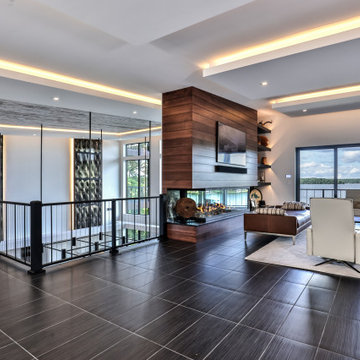
As you enter from the Foyer to the Open Living Room, Lake Views from Large Windows and Quad Sliding Patio Door to Deck, Drywall Walls and Ceilings with Drywall Panels and Recessed Trays with Accent Lighting, Birds Eye Maple Fireplace Surround, Laminated Metal Accent Panels with Custom Lighting and Laminate Metal Accents at Fireplace, Custom Painted Distressed Pine Paneling at Tray Ceiling as Accent, Floating Shelves, Aluminum Vertical Cable Railing at Interior Balcony and Exterior Deck, Porcelain Tile Floors, Drywall Returns at Windows
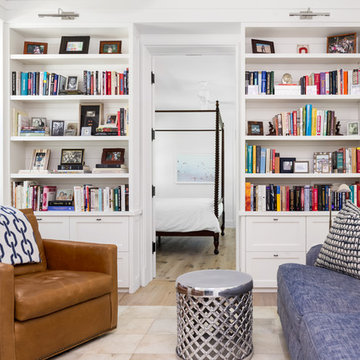
 Kathleen Virginia Photography
home designed by Konstant Architecture
http://konstantarchitecture.com/
Photo Credit: Kathleen Virginia Photography
kathleenvirginia.com
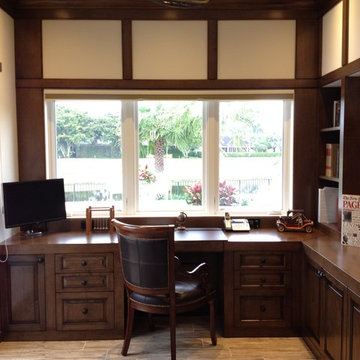 TRUE TO FORM DESIGN
All items pictured are designed and fabricated by True To Form Design Inc.
Home design - transitional home design idea in Miami
Home design - transitional home design idea in Miami
 By Design Interiors Inc
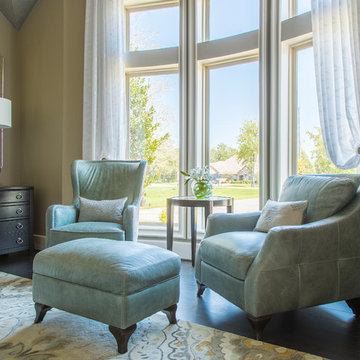
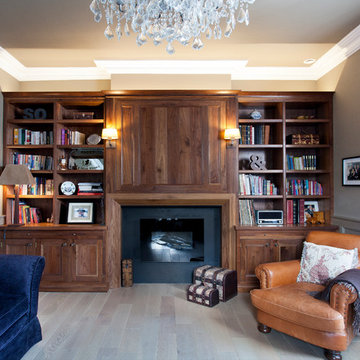
Comfy leather seating in front of these beautiful windows are perfect for curling up with book. The custom sheer draperies add a layer of softness framing the view outside. File storage made to look like chests of drawers make this study functional as well as beautiful.
Photographer: Daniel Angulo

Sponsored
Westerville, OH

Custom Home Works
Franklin County's Award-Winning Design, Build and Remodeling Expert
 Usable Space Interiors, LLC
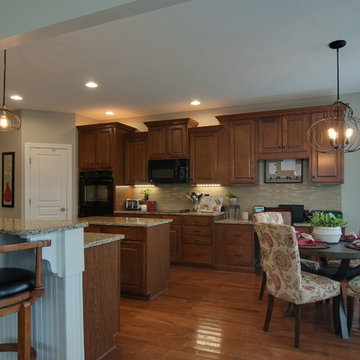
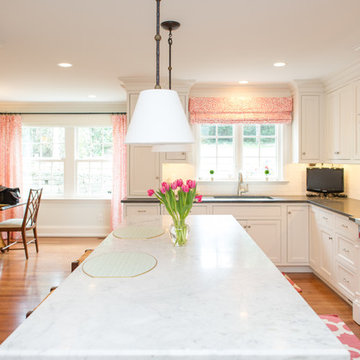
This client wanted to add a office nook (computer station) off the kitchen. Usable Space Interiors extending the cabinets to result in a seamless appearance that it was already existed. Cabinets, electrical, granite, and filing/storage cabinets were added, as well as, updated back-splash and a new kitchen table to accommodate this updated space. Textured parson chairs were selected to provide cohesiveness with the clients desired color scheme.


 Pineapple House Interior Design

This kitchen had no windows so Pineapple House designers removed the hallway-kitchen, kitchen-dining and kitchen-living walls to gain a view/air/natural light. The kitchen walls glisten with luminous mother-of-pearl miniature tiles -- an "echo" of the glistening ocean out the window.
Daniel Newcomb Architectural Photography
 Quadrant Homes
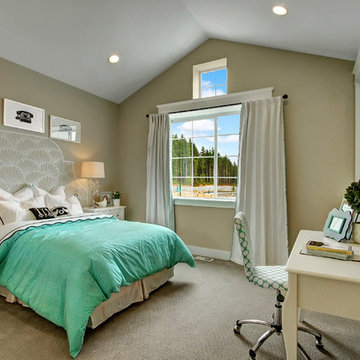
A turqoise teen getaway. Vaulted ceiling and high window adds extra light.
Kids' bedroom - bedroom craftsman girl kids' bedroom idea in Seattle
Kids' bedroom - bedroom craftsman girl kids' bedroom idea in Seattle
 User
UserChelsey Rose Studios
Mid-sized trendy master white tile and marble tile mosaic tile floor and white floor drop-in bathtub photo in Los Angeles with flat-panel cabinets, dark wood cabinets, gray walls, a vessel sink, marble countertops, a hinged shower door and white countertops
Mid-sized trendy master white tile and marble tile mosaic tile floor and white floor drop-in bathtub photo in Los Angeles with flat-panel cabinets, dark wood cabinets, gray walls, a vessel sink, marble countertops, a hinged shower door and white countertops

Sponsored
Westerville, OH
Custom Home Works
Franklin County's Award-Winning Design, Build and Remodeling Expert
 Northside Design Collective

Interior Designer: Allard & Roberts Interior Design, Inc, Photographer: David Dietrich, Builder: Evergreen Custom Homes, Architect: Gary Price, Design Elite Architecture

 Envision Web
Stuart Wade, Envision Virtual Tours
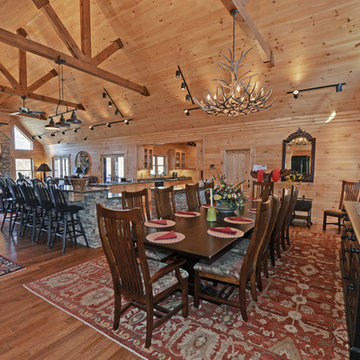
Own your own Lodge! This 1 year old home has layers of mountain views including Brasstown Bald & overlooks a 10 acre common area with pond. 5,182 sq ft., 3 level home has private elevator, outdoor fireplace, levels of spacious decks, screened rooms, brick paver driveay, sprinkler system, alarm system, central vac system, steam showers, 2 tankless on-demand hot water heaters, geo-thermal HVAC, private office, theater room & solid wood doors. Kitchen has butlers pantry, double ovens, warming drawer, SubZero and ice machine. Every bedroom is a suite. Wood floors, walls and ceilings in majority of house. Subdivision of 7 lots and high-end homes share common area, paved road, pond nad barn all surrounded by wood fencing. 4 bedroom septic on file.
 Renovation Urbain Design
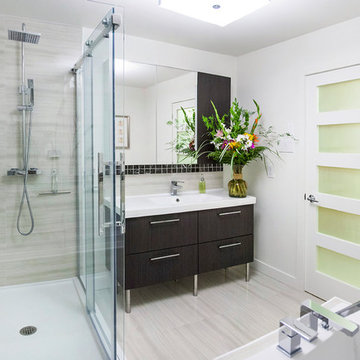
Inspiration for a mid-sized modern master beige tile and ceramic tile ceramic tile drop-in bathtub remodel in Montreal with an integrated sink, flat-panel cabinets, quartzite countertops, a one-piece toilet, beige walls and dark wood cabinets

Sponsored
Columbus, OH

Hope Restoration & General Contracting
Columbus Design-Build, Kitchen & Bath Remodeling, Historic Renovations

 Envision Web
Stuart Wade, Envision Virtual Tours
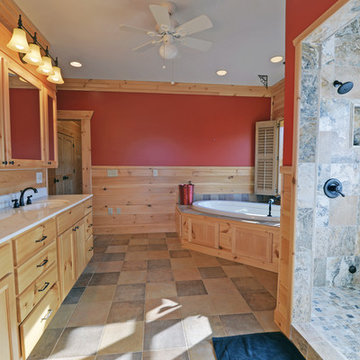
Own your own Lodge! This 1 year old home has layers of mountain views including Brasstown Bald & overlooks a 10 acre common area with pond. 5,182 sq ft., 3 level home has private elevator, outdoor fireplace, levels of spacious decks, screened rooms, brick paver driveay, sprinkler system, alarm system, central vac system, steam showers, 2 tankless on-demand hot water heaters, geo-thermal HVAC, private office, theater room & solid wood doors. Kitchen has butlers pantry, double ovens, warming drawer, SubZero and ice machine. Every bedroom is a suite. Wood floors, walls and ceilings in majority of house. Subdivision of 7 lots and high-end homes share common area, paved road, pond nad barn all surrounded by wood fencing. 4 bedroom septic on file.
 User
UserThis Greek Revival row house in Boerum Hill was previously owned by a local architect who renovated it several times, including the addition of a two-story steel and glass extension at the rear. The new owners came to us seeking to restore the house and its original formality, while adapting it to the modern needs of a family of five. The detailing of the 25 x 36 foot structure had been lost and required some sleuthing into the history of Greek Revival style in historic Brooklyn neighborhoods.
In addition to completely re-framing the interior, the house also required a new south-facing brick façade due to significant deterioration. The modern extension was replaced with a more traditionally detailed wood and copper- clad bay, still open to natural light and the garden view without sacrificing comfort. The kitchen was relocated from the first floor to the garden level with an adjacent formal dining room. Both rooms were enlarged from their previous iterations to accommodate weekly dinners with extended family. The kitchen includes a home office and breakfast nook that doubles as a homework station. The cellar level was further excavated to accommodate finished storage space and a playroom where activity can be monitored from the kitchen workspaces.
The parlor floor is now reserved for entertaining. New pocket doors can be closed to separate the formal front parlor from the more relaxed back portion, where the family plays games or watches TV together. At the end of the hall, a powder room with brass details, and a luxe bar with antique mirrored backsplash and stone tile flooring, leads to the deck and direct garden access. Because of the property width, the house is able to provide ample space for the interior program within a shorter footprint. This allows the garden to remain expansive, with a small lawn for play, an outdoor food preparation area with a cast-in-place concrete bench, and a place for entertaining towards the rear. The newly designed landscaping will continue to develop, further enhancing the yard’s feeling of escape, and filling-in the views from the kitchen and back parlor above. A less visible, but equally as conscious, addition is a rooftop PV solar array that provides nearly 100% of the daily electrical usage, with the exception of the AC system on hot summer days.
The well-appointed interiors connect the traditional backdrop of the home to a youthful take on classic design and functionality. The materials are elegant without being precious, accommodating a young, growing family. Unique colors and patterns provide a feeling of luxury while inviting inhabitants and guests to relax and enjoy this classic Brooklyn brownstone.
This project won runner-up in the architecture category for the 2017 NYC&G Innovation in Design Awards and was featured in The American House: 100 Contemporary Homes.
Photography by Francis Dzikowski / OTTO
35