
Search results for "Filing designs" in Home Design Ideas
 Schryver Design LLC

This unique 3-level apartment was in need of a renovation when its new owner purchased the space. Although the lower level bathroom had been recently updated, the two upper floors hadn't been touched in decades, and were composed of dark closed-in spaces, including a tiny 6' x 8' kitchen. For a client who loves to cook and entertain, major changes were needed.
As you see from the photos, the apartment now boasts an ultra-modern, open kitchen, a bright and airy living/dining space, a chic marble guest bathroom, a stylish den/media room and a luxurious master suite.
Photography by Peter Kubilus

 Litchfield Builders
Inspiration for a transitional built-in desk medium tone wood floor and brown floor home office remodel in Santa Barbara with gray walls

 Drummond House Plans
This multigenerational home plan is a beautiful and elegant solution to multiple generations living while maintaining privacy for each unit.
The main level in-law suite provides graceful living in a large living room, a beautiful kitchen/dinette with walk-in pantry, a master bedroom with large closet and a bathroom with integrated laundry area. A private covered patio completes this graceful suite.
The principle residence includes an open floor plan, ample windows and a corner office. This open living area spills onto an expansive deck which is partially covered to ensure maximum seasonal use. Two bedrooms share a generous a bathroom with independent 42'' x 62” shower. A large workshop/storage and laundry room are located on the ground floor to the rear of the garage.
A central entry provides access to both dwellings as well as the garage.
While ideally suited as a multigenerational home design, this home would also be attractive by providing a desirable income suite.
Blueprints and PDF file available for sale, starting at $1165 usd.
To see more multigenerational home designs, visit our website here: http://www.drummondhouseplans.com/mother-in-law-suites-and-multigenerational.html
Drummond House Plans - 2014 Copyright

 Brittany L. Whitney - Ethan Allen Scottsdale
W H EARLE PHOTOGRAPHY

Example of a mid-sized transitional freestanding desk dark wood floor study room design in Phoenix with white walls and no fireplace
Example of a mid-sized transitional freestanding desk dark wood floor study room design in Phoenix with white walls and no fireplace
 User
UserDavid Land
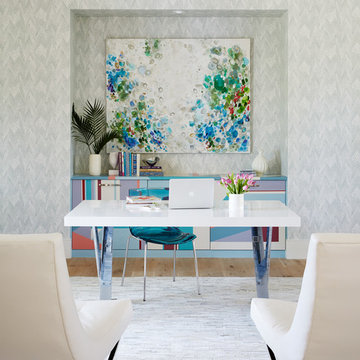
Inspiration for a contemporary freestanding desk light wood floor home office remodel in Jacksonville with gray walls
Inspiration for a contemporary freestanding desk light wood floor home office remodel in Jacksonville with gray walls
 Trickle Creek Designer Homes

Gorgeous open concept kitchen, dining and living room, perfect for those who love to entertain or spend quality time with the family!
Inspiration for a large cottage light wood floor and beige floor kitchen/dining room combo remodel in Calgary with white walls
Inspiration for a large cottage light wood floor and beige floor kitchen/dining room combo remodel in Calgary with white walls
 MDK Design Associates, Inc.
sam gray photography, MDK Design Associates
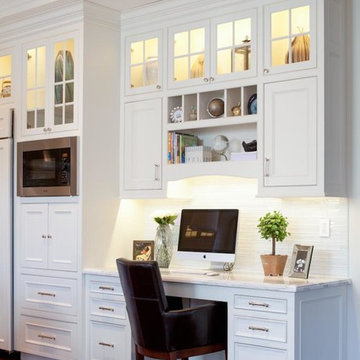
Example of a mid-sized classic l-shaped dark wood floor eat-in kitchen design in Boston with an undermount sink, beaded inset cabinets, white cabinets, marble countertops, blue backsplash, glass tile backsplash, stainless steel appliances, white walls and an island
Example of a mid-sized classic l-shaped dark wood floor eat-in kitchen design in Boston with an undermount sink, beaded inset cabinets, white cabinets, marble countertops, blue backsplash, glass tile backsplash, stainless steel appliances, white walls and an island
 Kuklinski + Rappe Architects

Minimalist built-in desk light wood floor study room photo in Chicago with gray walls
 User

UserThe game room was converted to a light industrial sewing room
Example of a large transitional freestanding desk light wood floor and beige floor home studio design in Dallas with white walls and no fireplace
Example of a large transitional freestanding desk light wood floor and beige floor home studio design in Dallas with white walls and no fireplace

 Studio Dearborn
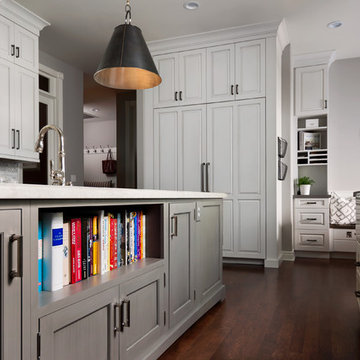
A young family moving from NYC tackled a lightning fast makeover of their new colonial revival home before the arrival of their second child. The kitchen area was quite spacious but needed a facelift and new layout. Painted cabinetry matched to Benjamin Moore’s Light Pewter is balanced by grey glazed rift oak cabinetry on the island. Shiplap paneling on the island and cabinet lend a slightly contemporary edge. White bronze hardware by Schaub & Co. in a contemporary bar shape offer clean lines with some texture in a warm metallic tone.
White Marble countertops in “Alpine Mist” create a harmonious color palette while the pale blue/grey Waterworks backsplash adds a touch of color. Kitchen design and custom cabinetry by Studio Dearborn. Countertops by Rye Marble. Refrigerator, freezer and wine refrigerator--Subzero; Ovens--Wolf. Cooktop--Gaggenau. Ventilation—Sirius. Hardware--Schaub & Company. Sink--Kohler Strive. Sink faucet--Rohl. Tile--Waterworks. Stools--Palacek. Flooring—Sota Floors. Window treatments: www.horizonshades.com in “Northbrook Birch.” Photography Adam Kane Macchia.


 Heather Vaughan Design
Greg Premru Photography
Large eclectic blue tile bathroom photo in Boston with blue walls, a vessel sink, wood countertops and brown countertops
Large eclectic blue tile bathroom photo in Boston with blue walls, a vessel sink, wood countertops and brown countertops

 kelly mcguill home
Photo Credit: Tamara Flanagan
Example of a large country freestanding desk medium tone wood floor home studio design in Boston with white walls and no fireplace
Example of a large country freestanding desk medium tone wood floor home studio design in Boston with white walls and no fireplace
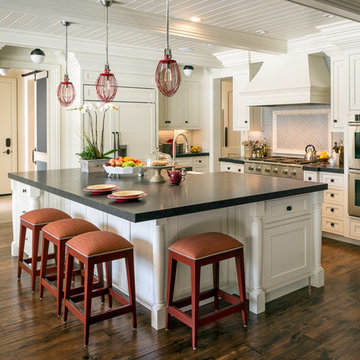
Kitchen - large traditional l-shaped dark wood floor kitchen idea in San Francisco with a farmhouse sink, beaded inset cabinets, white cabinets, gray backsplash, ceramic backsplash, an island and stainless steel appliances

 Designs by Craig Veenker
Example of a large transitional freestanding desk carpeted and multicolored floor home office design in Salt Lake City with white walls and no fireplace

 MAWR Design
Whittney Parkinson
Inspiration for a mid-sized country medium tone wood floor mudroom remodel in Indianapolis with white walls
Inspiration for a mid-sized country medium tone wood floor mudroom remodel in Indianapolis with white walls
 Frankel Design Build

Example of a huge transitional built-in desk light wood floor study room design in Houston with white walls

 Sarah Greenman
Photo: Sarah Greenman © 2013 Houzz
Craft room - contemporary built-in desk light wood floor craft room idea in Dallas with gray walls
Craft room - contemporary built-in desk light wood floor craft room idea in Dallas with gray walls
32