
Search results for "Filing designs" in Home Design Ideas
 Peter Salerno Inc
Peter Rymwid

Corner shower - mid-sized traditional black tile corner shower idea in New York with an undermount sink, white cabinets and black walls
Corner shower - mid-sized traditional black tile corner shower idea in New York with an undermount sink, white cabinets and black walls
 Rasmussen / Su Architects
Jeffrey Totaro

Inspiration for a contemporary master and built-in desk bamboo floor study room remodel in Philadelphia with white walls and no fireplace
Inspiration for a contemporary master and built-in desk bamboo floor study room remodel in Philadelphia with white walls and no fireplace
 Christopher's Home Furnishings of Nantucket, Inc.

Bedroom - coastal guest dark wood floor bedroom idea in Boston with white walls and no fireplace
Find the right local pro for your project
 Bragg & Company Construction
Yours Truly Photography

Inspiration for a cottage home office remodel in Richmond
Inspiration for a cottage home office remodel in Richmond
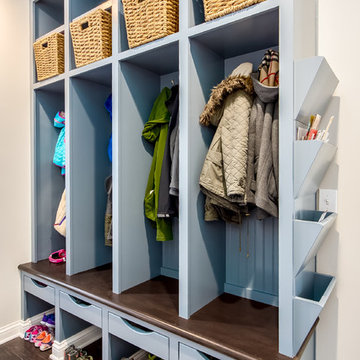
 KP Designs Group
Example of a mid-sized transitional dark wood floor and brown floor mudroom design in Columbus with beige walls and a white front door

 Ben Young Landscape Design
Large stone landings and landscape boulders create a much more natural feeling landscape. Large Arctic Willows , blankets of Sweet Woodruff, and clusters of various Hosta species soften the edges.

 Wilson Kelsey Design
This lovely white home office optimizes natural daylight. The new, enlarged window with transom lights above mirrors the shape of the kitchen window in the room next door, so that the exterior facade has a harmonious symmetry. The built-in desk and built-in corner shelving contain ample storage space for office sundries, and the custom fabric covered bulletin board offers display space for personal memorabilia. A white Aeron chair gives this traditional room a note of modern style.
For this project WKD was asked to design a new kitchen, and new millwork in the adjacent family room, creating more of a kitchen lounge. They were also asked to find space for a much needed walk-in pantry, reconfigure a home office and create a mudroom. By moving walls and reorienting doors, spaces were reconfigured to provide more storage and a more welcoming atmosphere. A feature of this kitchen remodel was the unusual combination of a glass counter top for dining, which meets the granite of the island. The custom painted floor creates a happy balance with all the wood tones in the room.
Photos by Michael Lee

Sponsored
Westerville, OH

Custom Home Works
Franklin County's Award-Winning Design, Build and Remodeling Expert
 Haven Design and Construction

The sophisticated study adds a touch of moodiness to the home. Our team custom designed the 12' tall built in bookcases and wainscoting to add some much needed architectural detailing to the plain white space and 22' tall walls. A hidden pullout drawer for the printer and additional file storage drawers add function to the home office. The windows are dressed in contrasting velvet drapery panels and simple sophisticated woven window shades. The woven textural element is picked up again in the area rug, the chandelier and the caned guest chairs. The ceiling boasts patterned wallpaper with gold accents. A natural stone and iron desk and a comfortable desk chair complete the space.
 Faith Baum Architects
Barkow Photo
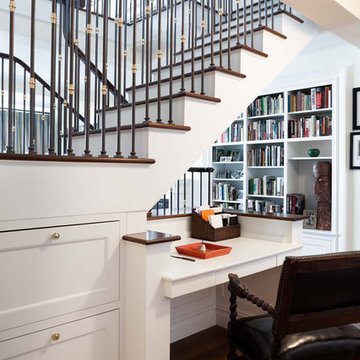
Example of a classic built-in desk dark wood floor study room design in New York with white walls
Example of a classic built-in desk dark wood floor study room design in New York with white walls
 Alford Homes
Costa Christ Media

Transitional built-in desk medium tone wood floor study room photo in Dallas with white walls
Transitional built-in desk medium tone wood floor study room photo in Dallas with white walls
 Susan Gilmore Photography
Susan Gilmore

Inspiration for a timeless bathroom remodel in Minneapolis with an undermount sink, multicolored walls, shaker cabinets and beige cabinets
Inspiration for a timeless bathroom remodel in Minneapolis with an undermount sink, multicolored walls, shaker cabinets and beige cabinets
 Smart Remodeling LLC

Overlook of the bathroom, shower, and toilet.
Beautiful bath remodels for a dramatic look. We installed a frameless shower. White free-standing sink and one-piece toilet. We added beautiful bath ceramic tiles to complete the desired style. A bench seat was installed in the shower to support hygiene rituals. A towel warmer in the bathroom gives immense relaxation and pleasure. The final look was great and trendy

 Dura Supreme Cabinetry
This modern farmhouse kitchen features a beautiful combination of Navy Blue painted and gray stained Hickory cabinets that’s sure to be an eye-catcher. The elegant “Morel” stain blends and harmonizes the natural Hickory wood grain while emphasizing the grain with a subtle gray tone that beautifully coordinated with the cool, deep blue paint.
The “Gale Force” SW 7605 blue paint from Sherwin-Williams is a stunning deep blue paint color that is sophisticated, fun, and creative. It’s a stunning statement-making color that’s sure to be a classic for years to come and represents the latest in color trends. It’s no surprise this beautiful navy blue has been a part of Dura Supreme’s Curated Color Collection for several years, making the top 6 colors for 2017 through 2020.
Beyond the beautiful exterior, there is so much well-thought-out storage and function behind each and every cabinet door. The two beautiful blue countertop towers that frame the modern wood hood and cooktop are two intricately designed larder cabinets built to meet the homeowner’s exact needs.
The larder cabinet on the left is designed as a beverage center with apothecary drawers designed for housing beverage stir sticks, sugar packets, creamers, and other misc. coffee and home bar supplies. A wine glass rack and shelves provides optimal storage for a full collection of glassware while a power supply in the back helps power coffee & espresso (machines, blenders, grinders and other small appliances that could be used for daily beverage creations. The roll-out shelf makes it easier to fill clean and operate each appliance while also making it easy to put away. Pocket doors tuck out of the way and into the cabinet so you can easily leave open for your household or guests to access, but easily shut the cabinet doors and conceal when you’re ready to tidy up.
Beneath the beverage center larder is a drawer designed with 2 layers of multi-tasking storage for utensils and additional beverage supplies storage with space for tea packets, and a full drawer of K-Cup storage. The cabinet below uses powered roll-out shelves to create the perfect breakfast center with power for a toaster and divided storage to organize all the daily fixings and pantry items the household needs for their morning routine.
On the right, the second larder is the ultimate hub and center for the homeowner’s baking tasks. A wide roll-out shelf helps store heavy small appliances like a KitchenAid Mixer while making them easy to use, clean, and put away. Shelves and a set of apothecary drawers help house an assortment of baking tools, ingredients, mixing bowls and cookbooks. Beneath the counter a drawer and a set of roll-out shelves in various heights provides more easy access storage for pantry items, misc. baking accessories, rolling pins, mixing bowls, and more.
The kitchen island provides a large worktop, seating for 3-4 guests, and even more storage! The back of the island includes an appliance lift cabinet used for a sewing machine for the homeowner’s beloved hobby, a deep drawer built for organizing a full collection of dishware, a waste recycling bin, and more!
All and all this kitchen is as functional as it is beautiful!
Request a FREE Dura Supreme Brochure Packet:
http://www.durasupreme.com/request-brochure

Sponsored
Columbus, OH
Free consultation for landscape design!

Peabody Landscape Group
Franklin County's Reliable Landscape Design & Contracting
 Croft Fireplace Center

Example of a mid-sized classic formal and enclosed porcelain tile and black floor living room design in Salt Lake City with gray walls, a standard fireplace, a tile fireplace and a wall-mounted tv
 Artistic Interior Design/Amy N. Lee, ASID
Laura Sumrak

Study room - small transitional built-in desk light wood floor study room idea in Charlotte with white walls
Study room - small transitional built-in desk light wood floor study room idea in Charlotte with white walls
 Jaffa Group Design Build
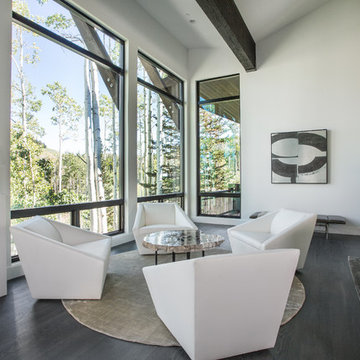
Example of a trendy open concept dark wood floor living room design in Salt Lake City with white walls
 Grace Hill Design
Landmark Photography

Inspiration for a coastal built-in desk light wood floor study room remodel in Minneapolis with blue walls
Inspiration for a coastal built-in desk light wood floor study room remodel in Minneapolis with blue walls


 Boxwood Avenue

This gorgeous bathroom design with a free-standing tub and marble galore is made even more beautiful with a custom-made white oak vanity. The brass mirror and light fixtures complement the polished nickel tub filler. The walls are classic grey by Benjamin Moore, complete with marble countertops.
 Kerstin Hellmann Architecture
Shawn-Paul Luchin Photography

Study room - mid-sized contemporary built-in desk medium tone wood floor study room idea in San Francisco with white walls and no fireplace
Study room - mid-sized contemporary built-in desk medium tone wood floor study room idea in San Francisco with white walls and no fireplace

37