
Search results for "Filing designs" in Home Design Ideas
 Tamara Eaton Design
Jeffrey Kilmer
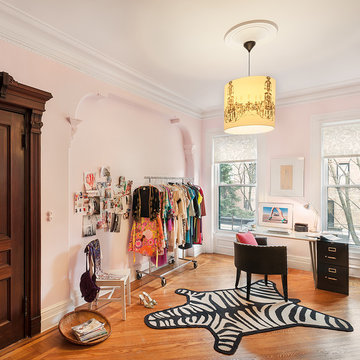
Home office - eclectic freestanding desk home office idea in New York
Home office - eclectic freestanding desk home office idea in New York

 Amy Krause Design, LLC.
Dedicated laundry room - cottage medium tone wood floor and brown floor dedicated laundry room idea in Kansas City with open cabinets, white cabinets, white walls and white countertops

Find the right local pro for your project

 50 Degrees North Architects
Overview
Extension and complete refurbishment.
The Brief
The existing house had very shallow rooms with a need for more depth throughout the property by extending into the rear garden which is large and south facing. We were to look at extending to the rear and to the end of the property, where we had redundant garden space, to maximise the footprint and yield a series of WOW factor spaces maximising the value of the house.
The brief requested 4 bedrooms plus a luxurious guest space with separate access; large, open plan living spaces with large kitchen/entertaining area, utility and larder; family bathroom space and a high specification ensuite to two bedrooms. In addition, we were to create balconies overlooking a beautiful garden and design a ‘kerb appeal’ frontage facing the sought-after street location.
Buildings of this age lend themselves to use of natural materials like handmade tiles, good quality bricks and external insulation/render systems with timber windows. We specified high quality materials to achieve a highly desirable look which has become a hit on Houzz.
Our Solution
One of our specialisms is the refurbishment and extension of detached 1930’s properties.
Taking the existing small rooms and lack of relationship to a large garden we added a double height rear extension to both ends of the plan and a new garage annex with guest suite.
We wanted to create a view of, and route to the garden from the front door and a series of living spaces to meet our client’s needs. The front of the building needed a fresh approach to the ordinary palette of materials and we re-glazed throughout working closely with a great build team.
 Shea Homes - Arizona
Christopher Mayer

Example of a large trendy master porcelain tile and gray floor bedroom design in Phoenix with white walls and no fireplace
Example of a large trendy master porcelain tile and gray floor bedroom design in Phoenix with white walls and no fireplace
 Sagart Studio

Sagart created a layout for easy flow between the kitchen, dinign room, and sunroom.
Trendy l-shaped eat-in kitchen photo in DC Metro with an integrated sink, flat-panel cabinets, dark wood cabinets, quartz countertops, brown backsplash, stone slab backsplash and stainless steel appliances
Trendy l-shaped eat-in kitchen photo in DC Metro with an integrated sink, flat-panel cabinets, dark wood cabinets, quartz countertops, brown backsplash, stone slab backsplash and stainless steel appliances
 Small Carpenters At Large, Inc.
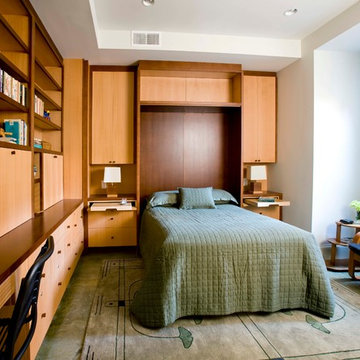
Bedroom - contemporary guest bedroom idea in Atlanta with white walls

Sponsored
Westerville, OH

Custom Home Works
Franklin County's Award-Winning Design, Build and Remodeling Expert
 SINGLEPOINT DESIGN BUILD INC.

Example of a mid-sized trendy built-in desk dark wood floor study room design in San Francisco with beige walls and no fireplace

 Archer & Buchanan Architecture, Ltd.
Dedicated laundry room - mid-sized traditional galley painted wood floor dedicated laundry room idea in Philadelphia with beaded inset cabinets, beige cabinets, wood countertops, beige walls, a side-by-side washer/dryer and brown countertops

 Enfort Homes
Enfort Homes - 2019
Inspiration for a large farmhouse gray floor tub/shower combo remodel in Seattle with flat-panel cabinets, white cabinets, white walls, an undermount sink and white countertops
Inspiration for a large farmhouse gray floor tub/shower combo remodel in Seattle with flat-panel cabinets, white cabinets, white walls, an undermount sink and white countertops

 Home Glow Design
This home office was created from an outbuilding on the property. Seagrass wall-to-wall carpet was installed for ultimate durability and a relaxed vibe. We employed a high-low aesthetic to create a space that was unique but still within budget, utilizing the owner's Stickley desk, a custom desk chair, custom blush Roman shades, a Hudson Valley Fenwater chandelier and sconces, and multiple office items from budget sources like IKEA and The Container Store. The ceiling is painted Quicksand and walls and trim in White Dove by Benjamin Moore. Photo by Sabrina Cole Quinn Photography.
 Gingerwood

Bold colors and graphics ignite the senses for homework by children or adults. Whimsical, harm-free animal accents and silver and gold touches make work seem like fun.
Jerry Hayes Photography
 IMPACT Fine Design

Inspiration for a mid-sized transitional freestanding desk medium tone wood floor and brown floor study room remodel in Cincinnati with gray walls, a standard fireplace and a stone fireplace

Sponsored
Westerville, OH
Custom Home Works
Franklin County's Award-Winning Design, Build and Remodeling Expert

 Holder Parlette Architecture + Landscapes
Example of a large cottage galley concrete floor and gray floor eat-in kitchen design in San Francisco with flat-panel cabinets, white cabinets, gray backsplash, an island, an undermount sink, quartz countertops, subway tile backsplash and stainless steel appliances

 Adrienne DeRosa
At the opposite end of the twins' bedroom is the work area. The table was custom made during the time that some of the children were being home schooled, so it needed to be a good size with lots of room to spread out.
Above the workspace, another piece by Ann Carrington creates a dramatic focal point. A portrait of Michael Jordan, the piece is constructed from layers upon layers of old cut basketballs.
Closed storage is kept to a minimum, even in the boys' room. In order to prevent clutter, objects are given away when they have lived out their use by the family. "We hate clutter", says Cortney. "We have no problem getting rid of anything... It's just stuff."
Photo: Adrienne DeRosa Photography © 2014 Houzz
Design: Cortney and Robert Novogratz

 Kimball Modern Design + Interiors
Inspiration for a small modern 3/4 gray tile and ceramic tile cement tile floor and single-sink alcove shower remodel in Denver with flat-panel cabinets, light wood cabinets, a two-piece toilet, white walls, an undermount sink, quartz countertops, white countertops and a floating vanity


Sponsored
Columbus, OH
Free consultation for landscape design!

Peabody Landscape Group
Franklin County's Reliable Landscape Design & Contracting

 AWM Carpentry LLC
Built-in Storage with Walnut top
Example of a mid-sized classic built-in desk medium tone wood floor and brown floor study room design in Philadelphia with gray walls and no fireplace
Example of a mid-sized classic built-in desk medium tone wood floor and brown floor study room design in Philadelphia with gray walls and no fireplace
 Hello Home
Whit Preston

Country yellow floor kitchen photo in Austin with an undermount sink, flat-panel cabinets, white cabinets, stainless steel appliances and no island
Country yellow floor kitchen photo in Austin with an undermount sink, flat-panel cabinets, white cabinets, stainless steel appliances and no island
 Michelle Gage | Interior Designer
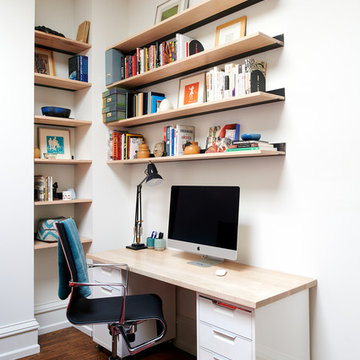
1800 victorian home, colorful, high ceilings, mixing old and new
Home office - eclectic freestanding desk medium tone wood floor and brown floor home office idea in Philadelphia with white walls
Home office - eclectic freestanding desk medium tone wood floor and brown floor home office idea in Philadelphia with white walls
40