
Search results for "Filing designs" in Home Design Ideas
 Visbeen Architects

The Cicero is a modern styled home for today’s contemporary lifestyle. It features sweeping facades with deep overhangs, tall windows, and grand outdoor patio. The contemporary lifestyle is reinforced through a visually connected array of communal spaces. The kitchen features a symmetrical plan with large island and is connected to the dining room through a wide opening flanked by custom cabinetry. Adjacent to the kitchen, the living and sitting rooms are connected to one another by a see-through fireplace. The communal nature of this plan is reinforced downstairs with a lavish wet-bar and roomy living space, perfect for entertaining guests. Lastly, with vaulted ceilings and grand vistas, the master suite serves as a cozy retreat from today’s busy lifestyle.
Photographer: Brad Gillette
 BEHR®

BEHR®Wall Color: Bali Bliss PPU13-05
Trim Color: Ultra Pure White PPU18-06
Inspiration for an eclectic home office remodel in Orange County
Inspiration for an eclectic home office remodel in Orange County
 57st. design
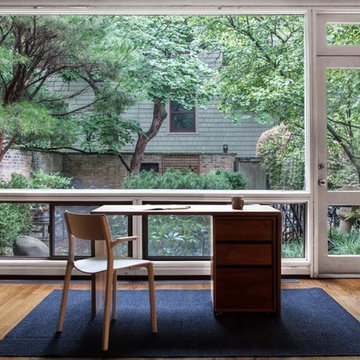
The Simone Table is part of the Simone Collection. Designed first for Chicago’s Sol Cafe and then amended for wider release, the Simone Collection is a set of minimal, complementary tables and benches. This iteration is made entirely from solid walnut and held together with dovetail joinery. The pieces in the Simone Collection juxtapose disparate design eras and traditions. The dovetails are a longtime favorite of traditional woodworkers and are as beautiful as they are strong; spaced in irregular intervals, they offer visual complexity to an otherwise understated form. On the other hand, the hand-rubbed, Danish oil and wax finish recalls Scandinavian modernism.
Tables and benches available exclusively in walnut with a Danish oil and wax finish.
Find the right local pro for your project
 Spectrum Interior Design, Inc.

Mid-sized elegant freestanding desk medium tone wood floor and brown floor study room photo in San Francisco with gray walls and no fireplace
 Bruns Architecture
Tricia Shay Photography

Study room - mid-sized contemporary built-in desk concrete floor study room idea in Milwaukee with white walls and no fireplace
Study room - mid-sized contemporary built-in desk concrete floor study room idea in Milwaukee with white walls and no fireplace

 Interiors by Popov
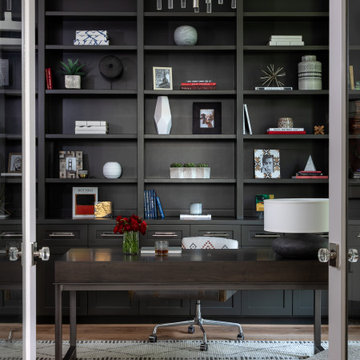
Our techy client needed a quiet workspace where he can work, read, and relax. We came up with a colorful, inviting, and modern design that everybody loves. We’ve introduced geometric pattern on the rug that compliments the geometry on the bookshelves. The color of the couch picks up the reds from the rug perfectly, and the steel blue wall is the perfect backdrop to connect all the elements in the room. This is how a modern workspace should look like.


Sponsored
Sunbury, OH

J.Holderby - Renovations
Franklin County's Leading General Contractors - 2X Best of Houzz!
 Albers Design LLC

Home office with white cabinetry and navy blue walls.
Mid-sized transitional home office photo in Minneapolis
Mid-sized transitional home office photo in Minneapolis
 Moore Architects, PC
SCW Interiors
Hoachlander Davis Photography

Example of a transitional mudroom design in DC Metro with gray walls and a glass front door
Example of a transitional mudroom design in DC Metro with gray walls and a glass front door
 Colossus Mfg.

The dark black shelving of the office wall contracts strikingly with the light flooring and furniture, creating a sense of depth.
Example of a small transitional built-in desk vinyl floor and beige floor home studio design in Sacramento with black walls
Example of a small transitional built-in desk vinyl floor and beige floor home studio design in Sacramento with black walls
 Closet Factory - Colorado
Libbie Holmes Photography

Study room - mid-sized transitional freestanding desk carpeted and beige floor study room idea in Denver with white walls
Study room - mid-sized transitional freestanding desk carpeted and beige floor study room idea in Denver with white walls
 Sophia Shibles Interiors (formerly SCS Design)
Chip Riegel
www.chipriegel.com

Mid-sized elegant limestone floor mudroom photo in Providence with white walls
Mid-sized elegant limestone floor mudroom photo in Providence with white walls
 Martha Stewart Living
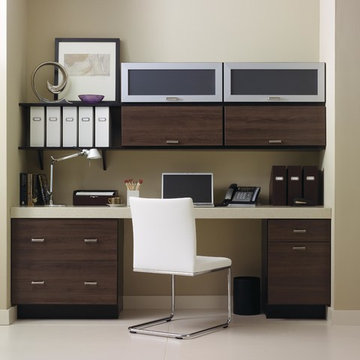
Converting an alcove is a great way to tastefully integrate a home office into a kitchen or living area.
Martha Stewart Living Weston cabinetry in Musket.
Martha Stewart Living hardware in Polished Nickel.

Sponsored
Fredericksburg, OH

High Point Cabinets
Columbus' Experienced Custom Cabinet Builder | 4x Best of Houzz Winner

 Schroeder Design/Build, Inc.
The new master closet created by adding a cantilever.
Inspiration for a small craftsman gender-neutral medium tone wood floor reach-in closet remodel in DC Metro
Inspiration for a small craftsman gender-neutral medium tone wood floor reach-in closet remodel in DC Metro

 Warmington & North
Custom cabinetry by Warmington & North
Architect: Hoedemaker Pfeiffer
Photography: Haris Kenjar
Example of a classic freestanding desk home office library design in Seattle with a standard fireplace
Example of a classic freestanding desk home office library design in Seattle with a standard fireplace

 IMPACT Fine Design
Study room - mid-sized transitional freestanding desk medium tone wood floor and brown floor study room idea in Charlotte with gray walls, a standard fireplace and a stone fireplace

 Enoch Choi Design & Construction Services, LLC
Room for 14 pistols per drawer
Benjamin Anderson
Inspiration for a timeless wine cellar remodel in Denver
Inspiration for a timeless wine cellar remodel in Denver

Sponsored
Columbus, OH

Hope Restoration & General Contracting
Columbus Design-Build, Kitchen & Bath Remodeling, Historic Renovations
 Guggenheim Architecture + Design Studio

This hallway was part of a larger remodel of an attic space which included the hall, master bedroom, bathroom and nursery. Making the most of the sloping eave space, there is room for stacking, hanging and multiple drawer depths, very versatile storage. We created this custom pull-less design so that there would be nothing jutting out into the compact hall space.
All photos: Josh Partee Photography
 Clean Design
Donna Dotan Photography Inc.

Inspiration for a large contemporary built-in desk light wood floor study room remodel in New York with brown walls
Inspiration for a large contemporary built-in desk light wood floor study room remodel in New York with brown walls

51