
Search results for "Filing designs" in Home Design Ideas

 Grace Hill Design
Landmark Photography
Craft room - coastal built-in desk gray floor craft room idea in Minneapolis with gray walls and no fireplace
Craft room - coastal built-in desk gray floor craft room idea in Minneapolis with gray walls and no fireplace
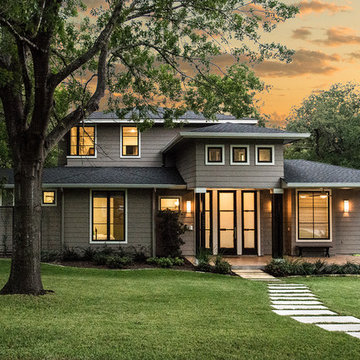
 C-Reese Architectural Design
Example of a transitional gray two-story concrete fiberboard exterior home design in Austin

 Mary Anne Smiley Interiors
Photographer: Dan Piassick
Large elegant formal and open concept porcelain tile living room photo in Dallas with blue walls and a standard fireplace
Large elegant formal and open concept porcelain tile living room photo in Dallas with blue walls and a standard fireplace
Find the right local pro for your project
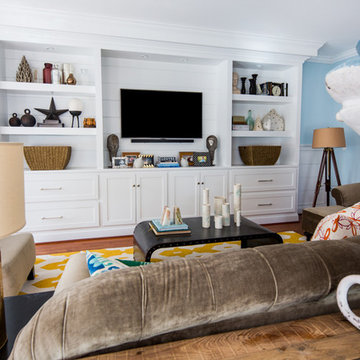
 Folding Chair Design
Katie Merkle
Example of a mid-sized transitional enclosed living room design in Baltimore with a media wall
Example of a mid-sized transitional enclosed living room design in Baltimore with a media wall

 Matt Garcia Design
BILL SALLANS
Example of an urban built-in desk concrete floor home office design in Austin
Example of an urban built-in desk concrete floor home office design in Austin
 ORGANIZE THAT SPACE

A guest room that does double duty as a sewing / craft room. Almond base units with flat panel drawers provide plenty of closed storage. Open upper shelves allow easy access of frequently used items.
 BDI Furniture

A great solution anywhere that space is limited, CASCADIA is a terrific choice for a home office. The collection includes a two-drawer desk, a unique mobile file cabinet and a versatile console/laptop desk. With beautifully finished surfaces, CASCADIA is available in three warm wood finishes and a striking Satin White finish.

Sponsored
Columbus, OH

Wannemacher Interiors
Customized Award-Winning Interior Design Solutions in Franklin Cnty OH
 Paris K Interior Design
Costa Picada
Living room library - mid-sized contemporary loft-style light wood floor living room library idea in New York with white walls and no tv
Living room library - mid-sized contemporary loft-style light wood floor living room library idea in New York with white walls and no tv

 Charlie Luxton Design
Built-in storage and bookcases around the staircase, utilise all available space.
Photo credit: Mark Bolton Photography
Staircase - mid-sized modern wooden u-shaped staircase idea in Gloucestershire with wooden risers
Staircase - mid-sized modern wooden u-shaped staircase idea in Gloucestershire with wooden risers
 KraftMaster Renovations

Command Center - complete with charging station, filing drawers and pocket doors that easily close the area off to conceal the typical clutter int he kitchen when guest pop-in.
 Jean Allsopp Photography
©Jean Allsopp
Hillworks Auburn Alabama
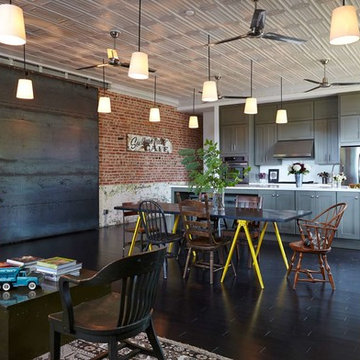
Living room - industrial open concept dark wood floor living room idea in Birmingham
Living room - industrial open concept dark wood floor living room idea in Birmingham
 Studio McGee
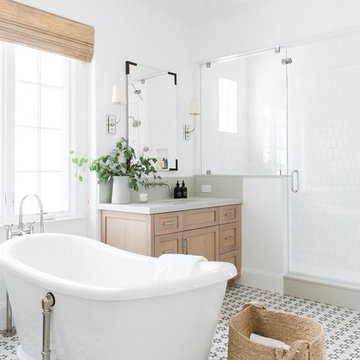
Shop the Look, See the Photo Tour here: https://www.studio-mcgee.com/studioblog/2018/3/9/calabasas-remodel-master-suite?rq=Calabasas%20Remodel
Watch the Webisode: https://www.studio-mcgee.com/studioblog/2018/3/12/calabasas-remodel-master-suite-webisode?rq=Calabasas%20Remodel
 Caitlin Jones Design
Vivian Johnson

Cottage built-in desk light wood floor and beige floor home office photo in San Francisco with white walls
Cottage built-in desk light wood floor and beige floor home office photo in San Francisco with white walls

Sponsored
Westerville, OH

Custom Home Works
Franklin County's Award-Winning Design, Build and Remodeling Expert
 Frankel Design Build

Huge trendy freestanding desk light wood floor and brown floor study room photo in Houston with blue walls

 Lorin Hill, Architect
Main house modern kitchen with island, glass tile backsplash and wood cabinets and accents
Open concept kitchen - mid-sized modern single-wall brown floor and light wood floor open concept kitchen idea in San Francisco with flat-panel cabinets, medium tone wood cabinets, blue backsplash, an island, white countertops, a farmhouse sink, paneled appliances, solid surface countertops and subway tile backsplash
Open concept kitchen - mid-sized modern single-wall brown floor and light wood floor open concept kitchen idea in San Francisco with flat-panel cabinets, medium tone wood cabinets, blue backsplash, an island, white countertops, a farmhouse sink, paneled appliances, solid surface countertops and subway tile backsplash

 FINNE Architects
Benjamin Benschneider

Study room - mid-sized contemporary built-in desk carpeted study room idea in Seattle
Study room - mid-sized contemporary built-in desk carpeted study room idea in Seattle

Sponsored
Columbus, OH
Free consultation for landscape design!

Peabody Landscape Group
Columbus' Reliable Landscape Design & Contracting
 JSE Interior Design

New York Design Office where design and function go hand and hand. Wall to wall cork board with white dry erase board below creates a clean yet textural space while allowing every square inch to function as work surface.
 Nocatee | Ponte Vedra, Florida

Dream Finders Homes, Boca II, Study-living room
Inspiration for a coastal freestanding desk light wood floor study room remodel in Jacksonville with green walls
Inspiration for a coastal freestanding desk light wood floor study room remodel in Jacksonville with green walls

 Amanda Martocchio Architecture
Michael Moran/OTTO photography
We took a predictable suburban spec house and transformed it into a unique home of enduring value and family-centered design. The existing footprint was expanded where it needed it most: in the family and kitchen area, creating a large square room with open views to a protected nature preserve abutting the property. An unexpected glass canopy and teak entry door are clues that what lies beyond is hardly commonplace.
The design challenge was to infuse modern-day functionality and architectural quality into a spec house. Working in partnership with Gary Cruz Studio, we designed the pared down, art-filled interiors with the goal of creating comfortable, purposeful living environments. We also sought to integrate the existing pool and rear deck into the overall building design, extending the usable space outside as a screened-in porch, a dining terrace, and a seating area around a stone fire pit.
50