
Search results for "Filing electronically" in Home Design Ideas


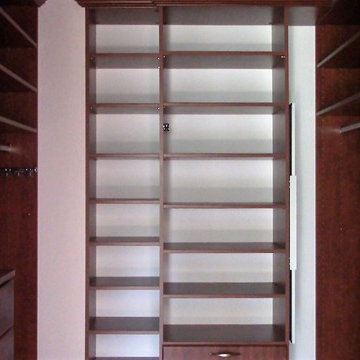
 Closet Solutions
His & hers master closet in Summer Flame finish. Closet includes: two jewelry drawers, double bag tilt out hamper, one pull out-rotating mirror, lots of hanging space, plenty of shelving, and crown molding.
 User
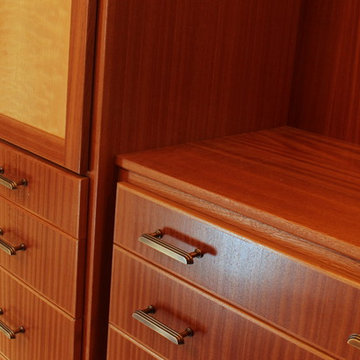
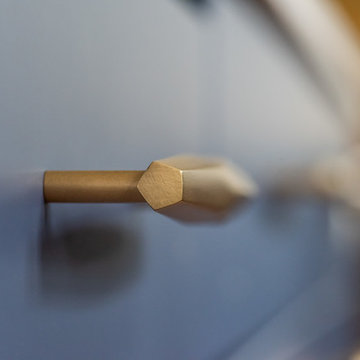
UserDetail shot of dresser
Example of a large trendy master dark wood floor bedroom design in Louisville with multicolored walls
Example of a large trendy master dark wood floor bedroom design in Louisville with multicolored walls
Find the right local pro for your project



 E_ Designs
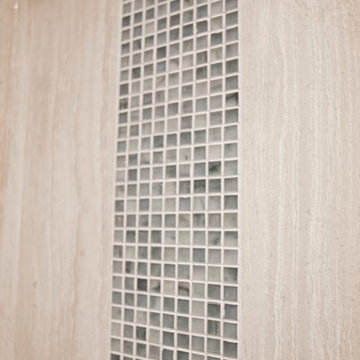
This 1980’s condo on the East Bank, was ready for some updates to personalize their master bedroom/bath. Inspired by a recent trip to Asia, the clients were eager for a solid shower floor. After much searching, Azul blue Brazilian granite was selected with a custom Schluter drain system. To complement the gray and blue tones, gray travertine was selected for the floors and walls with a blue recycled glass accent. To carry the modern custom look onto the vanity wall, two stacked floating vanities were designed. The Azul granite was installed, modern faucet and basin, as well as the blue glass tile to the ceilings. Custom lighting finishes off the space. The homeowners couldn’t be happier and are thoroughly enjoying their custom master bath.
Photography: Lisa Brunnel

Sponsored
Columbus, OH

Hope Restoration & General Contracting
Columbus Design-Build, Kitchen & Bath Remodeling, Historic Renovations


 Kitchen Solvers of Columbus
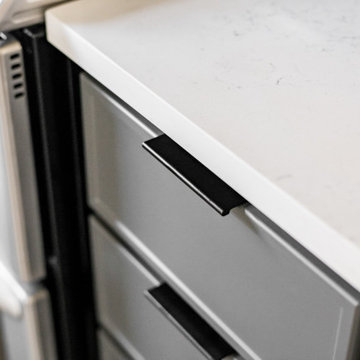
Beautiful kitchen remodeling project where the homeowners wanted to give their kitchen a new and updated look. The cabinets were in good condition, so cabinet refacing was the perfect solution for them. For the kitchen cabinets they went with a square shaker slim door in a flint color while the island was done in the Gibraltor color. We also added some floating shelves on both sides of the kitchen sink. Next, we installed a new quartz countertop in Carara Marmi and a white subway tile backsplash. To finish this new look we installed a new luxury vinyl tile floor. Now this homeowner has the kitchen of their dreams.
 Inland Homes
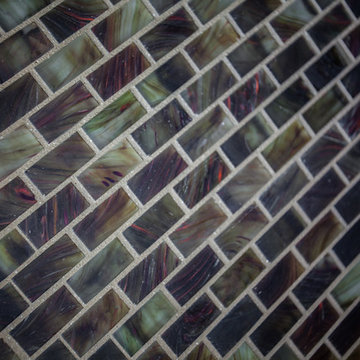
Up close and personal with the glass mosaic backsplash
Large elegant l-shaped porcelain tile eat-in kitchen photo in Tampa with a double-bowl sink, raised-panel cabinets, red cabinets, granite countertops, brown backsplash, stainless steel appliances and beige walls
Large elegant l-shaped porcelain tile eat-in kitchen photo in Tampa with a double-bowl sink, raised-panel cabinets, red cabinets, granite countertops, brown backsplash, stainless steel appliances and beige walls


Sponsored
Columbus, OH
Hope Restoration & General Contracting
Columbus Design-Build, Kitchen & Bath Remodeling, Historic Renovations


 Trinity Mercantile & Design
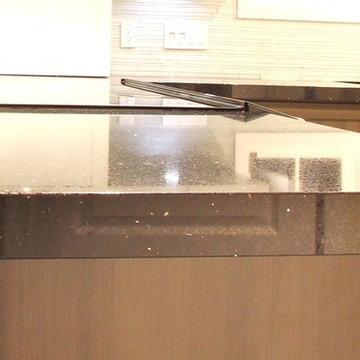
Detail of the quarter sawn oak cabinets. It takes a very skilled craftsman to keep these margins!
Photo Lisa Turner
Mid-sized trendy master black tile and stone tile slate floor corner shower photo in Atlanta with flat-panel cabinets, medium tone wood cabinets, beige walls, an undermount sink and granite countertops
Mid-sized trendy master black tile and stone tile slate floor corner shower photo in Atlanta with flat-panel cabinets, medium tone wood cabinets, beige walls, an undermount sink and granite countertops
 Closets, Storage, & More
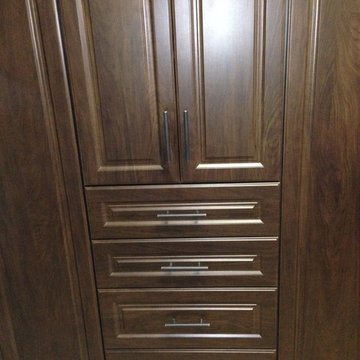
Cocoa color with oil rubbed bronze bar pulls. Cabinets in the laundry room for added storage. Drawers for small items that always get lost: light bulbs, batteries, flash light, etc.
 The Last Inch
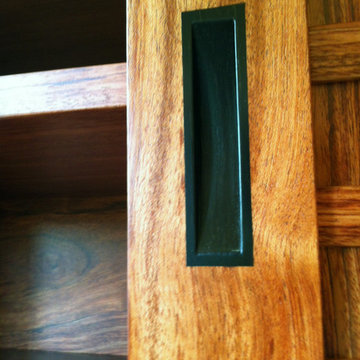
Pre-delivery and final dusting off. Tansu in Bubinga with adjustable shelves for shoe storage. Ebony inset pulls.


 Bennett Contracting, Inc.
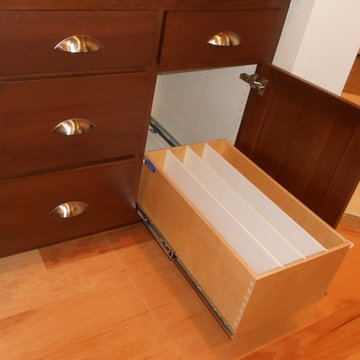
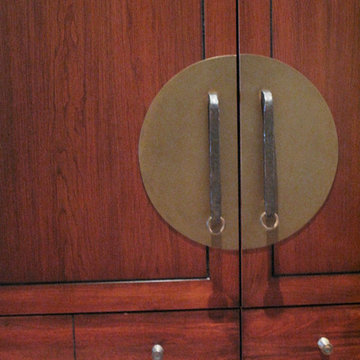
This Loudonville couple started by getting a quote to finish their attic space, but then changed gears and decided the kitchen was more important at this time. Estimator Anthony and designer Justina from Bennett Contracting went to work on a new design. The home is an older colonial with classic features, and the existing kitchen was a poorly laid out 90’s nightmare. With children in the home the island cooktop alone was a constant danger. By adding a window and removing the wall from the dining room, the new kitchen is much brighter and connected to the rest of the home. Bennett removed the old vinyl tile and continued the wood flooring into the new kitchen space. Justina admits it was so much fun working on this project because the owners were open to all sorts of design features. Roll-outs in most cabinets, hidden bread boards, hutch coffee bar, brass chicken wire, and the very cool antique foot rail. Then there are the custom cabinet colors. RD Henry Cabinets matched Glidden paint colors to get the exact color the client desired. They even sent three cabinet samples to get it right. These classic features combined with the modern design brings new life to the space.
38