
Search results for "Filing joinery" in Home Design Ideas


 Bazaar Home Decorating
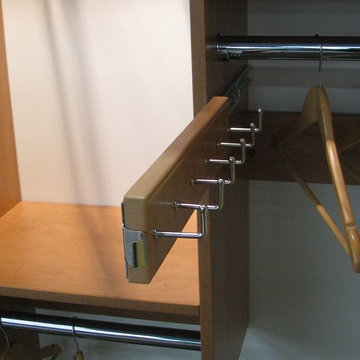
Pull out Melamine belt rack. Matches the color of your custom closet system. Great accessory to enable you to find your belts easily! Bazaar Home Decorating

 Jills Classic Cabinetry
Cassidy Berg
Staircase - large traditional u-shaped medium tone wood floor staircase idea in San Francisco with a drop-in sink, raised-panel cabinets, white cabinets, granite countertops, gray backsplash, stone slab backsplash, stainless steel appliances and an island
Staircase - large traditional u-shaped medium tone wood floor staircase idea in San Francisco with a drop-in sink, raised-panel cabinets, white cabinets, granite countertops, gray backsplash, stone slab backsplash, stainless steel appliances and an island
Find the right local pro for your project


 Almese Doors
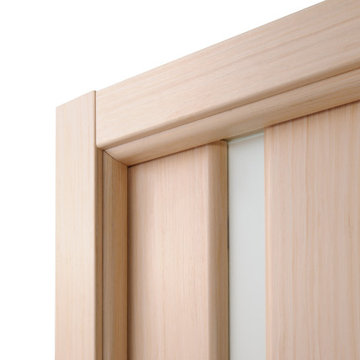
This interior door model would be a perfect fit as a swing, pocket, bypass, bi-fold or barn door.
In certain ancient cultures, a single vertical band of light was used to represent unflagging wisdom, keen discernment, and impeccable logic; a voice of reason shining through the fog of muddled circumstances. Listen, my friend, it seems to say, do not let external influences cloud your judgment. Any smoke-and-mirrors scheme must leave you unimpressed. No amount of honey-tongued poppycock can distract you, nor make you deviate from the path of your choosing. You are in control of the situation, and your decisions are solid because they are entirely your own, based on your experience and your ability to tell the difference between truth and falsehood. Pretty cool, isn’t it? The sheer elegance of this interior door is quite something.

 ShelfGenie of Columbus
Custom pull out shelves from ShelfGenie of Columbus provide easier access and better visibility to everything stored in your cabinets. Each shelf extends fully and holds 100 pounds, allowing you store canned goods, bulk foods, china, glassware, bottled beverages and even kitchen appliances.

 Hardwood Technologies Inc
HT475M Crown shown in a glazed cherry
Example of an ornate kitchen design in Cedar Rapids
Example of an ornate kitchen design in Cedar Rapids

Sponsored
Columbus, OH

Hope Restoration & General Contracting
Columbus Design-Build, Kitchen & Bath Remodeling, Historic Renovations




 CLASS DESIGN HOME
Made of solid brass and certificated Swarovski crystals inlaid.
High quality. Very decorative.
Designed and manufactured in Spain.
Available as pre-order Free shipping. Lead time:2-3 weeks.
For more information please contact us by email or by phone.
 Abode Design Solutions
abode Design Solutions
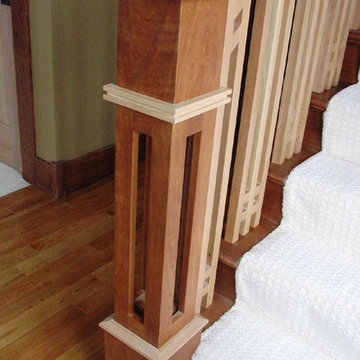
Mid-sized arts and crafts wooden straight medium tone wood floor home design photo in Minneapolis with beige walls and wooden risers
Mid-sized arts and crafts wooden straight medium tone wood floor home design photo in Minneapolis with beige walls and wooden risers

 Simmons and Company
Full height stone walls with side wall drain,
Tom Simmons
Trendy bathroom photo in Santa Barbara
Trendy bathroom photo in Santa Barbara

 HAUS | Architecture For Modern Lifestyles
Modern Kitchen Pantry Cabinets beyond installed as part of major renovatin to pre-existing rustic home - Interior Architecture: HAUS | Architecture For Modern Lifestyles - Construction Management: Blaze Construction - Photo: HAUS | Architecture
Sponsored
Columbus, OH
Hope Restoration & General Contracting
Columbus Design-Build, Kitchen & Bath Remodeling, Historic Renovations

 Wood-Mode Fine Custom Cabinetry
Square Edge Winfield Recessed, shown in Classic Opaque Lace with Charcoal glaze on maple.

 Serett Metalworks
Continuous bent stair. Blackened Steel with a patina wax finish and flat steel bar and rod handrail
Example of a trendy staircase design in New York
Example of a trendy staircase design in New York

 Trahan Architecture & Planning
Trahan Architecture + Planning, LLC
Transitional staircase photo in New Orleans
Transitional staircase photo in New Orleans


 Right Arm Construction
KuDa Photography
Minimalist wooden wood railing staircase photo in Portland with wooden risers
Minimalist wooden wood railing staircase photo in Portland with wooden risers

 Drury Design
THE SETUP
Client Background: Our clients, a couple who have transitioned into the empty nest phase, have cherished their home for over three decades without undergoing any significant renovations. With a newfound desire to adapt their living space to better suit their current lifestyle, they’ve embarked on a journey to reimagine their kitchen — the heart of their home. Their aspiration is to cultivate a serene, neutral-toned sanctuary on the first floor that seamlessly merges with their family room, ensuring a harmonious and inviting environment.
Design Inspiration: The renovation is inspired by the couple’s penchant for soft, calming neutrals, using their cherished family room and the kitchen’s existing tile flooring as the cornerstone for the color scheme. This approach aims to foster a sense of warmth and tranquility throughout.
Design Objectives:
Harmonize the kitchen with the family room by adopting a soothing, neutral color scheme, ensuring a seamless flow across the first floor.
Enhance kitchen functionality with thoughtfully designed cabinetry, providing a designated place for every item and maximizing storage efficiency.
Cultivate an inviting and comfortable atmosphere that reflects the homeowners’ desire for a calm and relaxing space.
Design Challenges:
The homeowners wish to retain the existing kitchen tile flooring and integrate it into a refreshed, modern design.
Accommodating a dining area spacious enough for family visits without compromising the kitchen’s open feel or functional layout.
Despite liking the current placement of plumbing and appliances, the homeowners aspire for a more open floor plan to facilitate better movement and interaction.
The need to amplify natural light in the kitchen, especially around the sink area, where existing lighting is insufficient.
Preserving the half-wall between the kitchen and family room, a feature the homeowners want to keep, while ensuring it complements the new design.
THE RENEWED SPACE
Design Solutions:
By choosing a neutral color palette that complements the existing tile, the design unifies the kitchen with the adjacent spaces. The tile’s grout was cleaned and restored, enhancing the floor’s appearance and integrating it seamlessly with the new kitchen aesthetic.
The inclusion of a larger island with seating for two, alongside maintaining a substantial dining table, was achieved by optimizing the spatial layout. This allowed for a sociable yet functional kitchen, accommodating large family gatherings without feeling crowded.
Minor adjustments to the kitchen’s layout maintained the preferred locations for plumbing and appliances while introducing an ‘open’ design concept. Strategic modifications, such as angling the pantry wall, improved the flow and accessibility within the space.
Replacing the garden window with a broader, standard window significantly increased natural light, transforming the sink area into a bright, welcoming space with enhanced views of the outdoors.
The decision to keep the half-wall was ingeniously leveraged to define the dining area while maintaining an open connection to the family room. This feature not only serves as a visual separator but also ties the two spaces together through the shared color scheme and design elements.
The homeowners are thrilled with their newly remodeled kitchen, which has become a hub of warmth and hospitality. Hosting a wedding shower and a birthday party, they have shared their renewed space with friends and family, who have been equally enamored. This remodel has not only met their functional and aesthetic desires but has also enriched their home with a fresh sense of serenity and joy.
The upstairs part of the home is shaping up nicely. Here’s their newly remodeled primary bathroom.

 Brieanna Rincon Designer for the Closet Factory
Walk-in closet - mid-sized contemporary walk-in closet idea in Salt Lake City with flat-panel cabinets and white cabinets
11