
Search results for "Filing necessities" in Home Design Ideas

 Upside Interiors
Example of a large classic gender-neutral carpeted and beige floor dressing room design with open cabinets and white cabinets
 123 Remodeling Inc.

This timeless and elegant bathroom design features marble hexagon floor tile and gold accents. The dark vanities, custom-built hamper, and bold paint color add a dramatic contrast that pops against the honed marble tile. The large shower features a framed tile inlay with a herringbone pattern, a shower bench, a rain shower head, and two niches to create a spa-like experience.

 Artisan Custom Closets
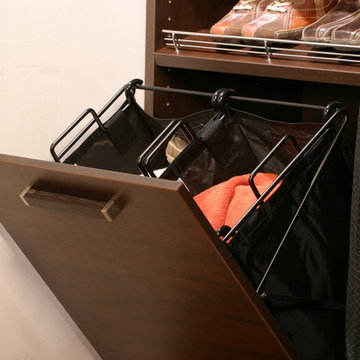
This custom walk-in closet remodel was completed in white melamine with glazed doors and drawers. Features include recessed drawer faces, raised panel doors, 100% extension drawers, tilt-out hampers with canvas liners, one for laundry and one for dry cleaning, curved vertical panels, crown molding and 16" deep top shelves that extends over the other shelving allowing for optimal storage.
Find the right local pro for your project

 Janvrin & Co.
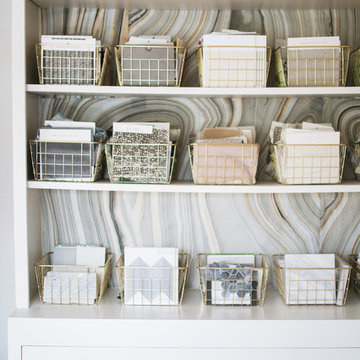
This tiny 50 sq. foot nursery was created with a temporary wall in a rental apartment in NYC, NY. Instead of putting up a simple temporary wall it was designed with open storage and space to tuck away a changing table.


 OSMOND DESIGNS
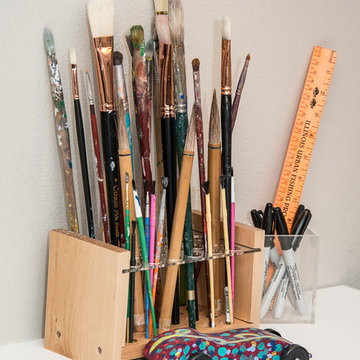
Craft room by Osmond Designs.
Example of a mid-sized transitional u-shaped dark wood floor utility room design in Salt Lake City with recessed-panel cabinets, blue cabinets, quartzite countertops, a side-by-side washer/dryer and gray walls
Example of a mid-sized transitional u-shaped dark wood floor utility room design in Salt Lake City with recessed-panel cabinets, blue cabinets, quartzite countertops, a side-by-side washer/dryer and gray walls



Sponsored
Columbus, OH

Hope Restoration & General Contracting
Columbus Design-Build, Kitchen & Bath Remodeling, Historic Renovations

 E. Interiors Design
Large trendy l-shaped light wood floor and gray floor home design photo in Phoenix with a farmhouse sink, shaker cabinets, white cabinets, quartzite countertops, white backsplash, porcelain backsplash, stainless steel appliances and an island

 Booth & Williams
Example of a mid-sized beach style enclosed dark wood floor living room library design in Atlanta with gray walls, no fireplace and no tv

 The Container Store Custom Closets
BEFORE & AFTER
CUTE AS A BUTTON
Nursery Ideas: A Baby Closet Built For Twins
Transitional gender-neutral carpeted nursery photo with white walls
Transitional gender-neutral carpeted nursery photo with white walls



Sponsored
Columbus, OH
Hope Restoration & General Contracting
Columbus Design-Build, Kitchen & Bath Remodeling, Historic Renovations


 Teness Herman
Photo: Teness Herman © 2015 Houzz
Inspiration for an eclectic basement remodel in Portland
Inspiration for an eclectic basement remodel in Portland





12