
Search results for "Filing necessities" in Home Design Ideas

 Lee Lumber & Building Material
Kitchen - large modern ceramic tile kitchen idea in Chicago with medium tone wood cabinets, white backsplash, stainless steel appliances, an island and a triple-bowl sink

 Magnolia Mae Vintage Design
 This door is from the 1800s! I wanted to create a southern cottage theme in this room. I brought the outdoors inside. The wall when it is all finished, will look like the front of a charming southern cottage!
Magnolia Mae Vintage Design


Find the right local pro for your project

 Hardin Creek Timberframe
Matt Powell
Inspiration for a huge rustic galley dark wood floor eat-in kitchen remodel in Charlotte with a farmhouse sink, shaker cabinets, distressed cabinets, quartz countertops, brown backsplash, porcelain backsplash, stainless steel appliances and a peninsula
Inspiration for a huge rustic galley dark wood floor eat-in kitchen remodel in Charlotte with a farmhouse sink, shaker cabinets, distressed cabinets, quartz countertops, brown backsplash, porcelain backsplash, stainless steel appliances and a peninsula
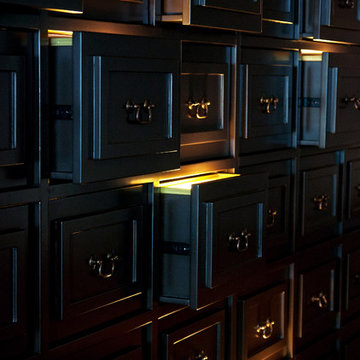
 DHD Architecture and Interior Design
DHD Crosby Street Loft in SOHO, NYC
The Crosby Street Loft building is located on a cobblestone block in the Soho Cast Iron Historic District. Built in 1882, it was formerly a department store, and converted in 2001 to a 10-unit loft condominium. Our renovation of a second floor loft retains and celebrates many of the original details, including generous, open spaces, 14 foot plus ceiling heights, Corinthian-style columns, and a continuous 120 foot exposed brick wall with integrated archways. The design was a collaborative process, integrating elements discovered on the client’s world travels. Design features include a 12 foot tall glass lounge, two fireplaces, Control4 smart home system, a stone, cold-rolled steel and custom walnut cabinet kitchen and living room, and a luxurious master suite reminiscent of a 5-star hotel.
http://www.dhd.nyc
Architect: David Howell, R.A.
Project Manager: Jill Diamant
Interior Design: Melissa Pinto
MEP Engineer: TSF Engineering, PC
Structural Engineer: Gilsanz, Murray, Steficek LLP
A/V Consultant: Smart Spaces
Lighting Designer: Alina Ainza
General Contractor: Interior Alterations, Inc
Photo by Brooke McGowan

 Etheredge Design Associates, Inc.
Converting a home office into a nursery for a growing family presented some interesting challenges because of the spatial limitations. Originally, the space housed an enclosed side porch in this small 1940's post war cottage style home. During the planning stage, the decision was made that the design elements of the nursery would be consistent with those previously used in the refurbished home…a soft, sophisticated mix of traditional furnishings accented with contemporary styled pieces and elements set within a monochromatic color scheme. Knowing that the expected child was a girl enabled the exploration of a full range of feminine options. To maximize style, unify the space, and preserve the impression of childlike innocence a decision was reached to use minimalist colors. Winter Morning coats the walls with just a hint of pink as seen in the sky at sunrise. Texture is introduced in a blush linen; its hue was chosen to increase spatial perception within this compact nursery. The same linen covers the crib bumper pads and upholsters the small scale glider. Blush is repeated in the chenille braid on the bumper pads, the pleat closures for the tailored striped silk crib skirt and, again, on the trim of the stripped silk drapery panels which are hung to the ceiling adding visual height and providing yards of gentle softness to the area. Antique botanicals from the owner's childhood provide femininity and a connection to the past. Mounted from the ceiling is a small glazed chandelier with clear crystal and rose quartz pendants perfectly suited for the little charmer who will occupy this room. The space may be small in size, but it is large in style, functionality, and filled with love.



Sponsored
Columbus, OH

Hope Restoration & General Contracting
Columbus Design-Build, Kitchen & Bath Remodeling, Historic Renovations

 BMC Design
Insure stability for the long haul with ClosetMaid Laminated Shelving. Photo courtesy of TRI Pointe Homes.

 Rohleder Borges Architecture
Cynthia Grabau
Open concept kitchen - contemporary galley slate floor open concept kitchen idea in Seattle with a farmhouse sink, flat-panel cabinets, medium tone wood cabinets, granite countertops, green backsplash, stone tile backsplash, colored appliances and no island
Open concept kitchen - contemporary galley slate floor open concept kitchen idea in Seattle with a farmhouse sink, flat-panel cabinets, medium tone wood cabinets, granite countertops, green backsplash, stone tile backsplash, colored appliances and no island

 That Design Studio
Enclosed kitchen - large traditional u-shaped travertine floor enclosed kitchen idea with an undermount sink, recessed-panel cabinets, white cabinets, granite countertops, white backsplash, stainless steel appliances, an island and subway tile backsplash


 Elizabeth Reich
Photography by Jamie Sentz
A masculine study in shades of blue.
Example of a classic freestanding desk home office design in Baltimore with blue walls
Example of a classic freestanding desk home office design in Baltimore with blue walls

 Mast & Co. Builders
Cherry Cabinet with walnut pegs.
photo by Michelle Gustafson
Mid-sized arts and crafts kitchen photo with flat-panel cabinets and medium tone wood cabinets
Mid-sized arts and crafts kitchen photo with flat-panel cabinets and medium tone wood cabinets
Sponsored
Columbus, OH
Hope Restoration & General Contracting
Columbus Design-Build, Kitchen & Bath Remodeling, Historic Renovations

 Learn'ique: Design-to-Learn
Kate Hart
Mid-sized trendy gender-neutral carpeted playroom photo in New York with white walls
Mid-sized trendy gender-neutral carpeted playroom photo in New York with white walls

 emma delon
Marilyn Peryer Style House Photography
Walk-in closet - mid-sized transitional gender-neutral medium tone wood floor and orange floor walk-in closet idea in Raleigh with shaker cabinets and white cabinets
Walk-in closet - mid-sized transitional gender-neutral medium tone wood floor and orange floor walk-in closet idea in Raleigh with shaker cabinets and white cabinets

 Midori Yoshikawa Interior Design, inc
Design styles and functional features with a lot of storage.
by Midori Yoshikawa
Bathroom - small modern kids' gray tile and ceramic tile ceramic tile bathroom idea in Seattle with an undermount sink, flat-panel cabinets, gray cabinets, quartzite countertops, a two-piece toilet and beige walls
Bathroom - small modern kids' gray tile and ceramic tile ceramic tile bathroom idea in Seattle with an undermount sink, flat-panel cabinets, gray cabinets, quartzite countertops, a two-piece toilet and beige walls


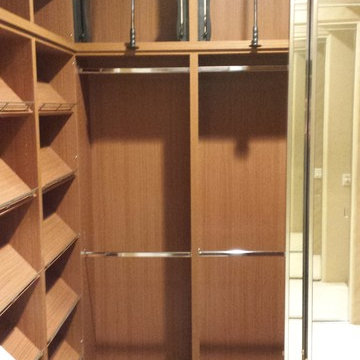
 VanPelt Custom Cabinetry
VanPelt Woodworks
Inspiration for a small contemporary gender-neutral carpeted home design remodel in Los Angeles with flat-panel cabinets and medium tone wood cabinets
Inspiration for a small contemporary gender-neutral carpeted home design remodel in Los Angeles with flat-panel cabinets and medium tone wood cabinets

 Creative Cabinets and Fine Finishes, LLC
Closeup New shaker style cabinets refinished to a custom off white finish.
Example of a mid-sized transitional u-shaped dark wood floor kitchen design in Atlanta with a single-bowl sink, shaker cabinets, white cabinets, granite countertops, white backsplash, glass sheet backsplash, stainless steel appliances and no island
Example of a mid-sized transitional u-shaped dark wood floor kitchen design in Atlanta with a single-bowl sink, shaker cabinets, white cabinets, granite countertops, white backsplash, glass sheet backsplash, stainless steel appliances and no island


11