
Search results for "Filing person" in Home Design Ideas

 HomeLift, Inc.
Custom designed elevator with glass walls and ceiling is the center of the stairwell serving four floors. The lowest level provides service to the wine cellar , the upper landing overlooks the hills of Williamson County and the infinity pool in the yard.
 HouseHome
This before & after album is remarkable! We flipped the room around so the bed is on the opposite wall from where it was, closed off the small closet entry and relocated that into the fully remodeled Master Bathroom. New everything in this space completely brightened the ensuite and now it is airy, modern and beautiful with very special touches of commissioned art, which is personally symbolic to the clients.
Find the right local pro for your project
 Kitchen Mart
Designer: Lianne Wiig-Von Eschen
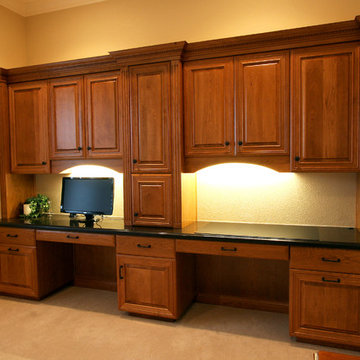
Example of a mid-sized classic built-in desk carpeted study room design in Sacramento with beige walls
Example of a mid-sized classic built-in desk carpeted study room design in Sacramento with beige walls
 Corine Maggio Design

These young hip professional clients love to travel and wanted a home where they could showcase the items that they've collected abroad. Their fun and vibrant personalities are expressed in every inch of the space, which was personalized down to the smallest details. Just like they are up for adventure in life, they were up for for adventure in the design and the outcome was truly one-of-kind.
Photos by Chipper Hatter
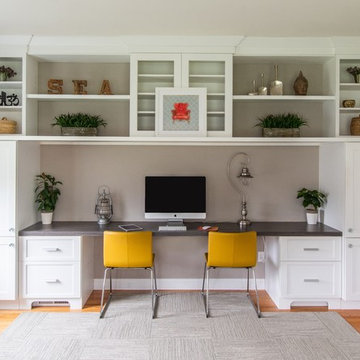

Home office - mid-sized transitional built-in desk brown floor and medium tone wood floor home office idea in Boston with gray walls
 Align Design LLC
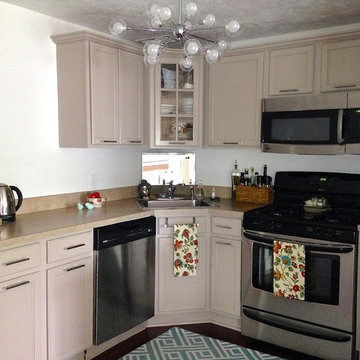
The builder's grade cabinets were given a coat of taupe paint and new hardware, giving the kitchen a little more personality.
Kitchen - small eclectic l-shaped medium tone wood floor kitchen idea in Grand Rapids with a single-bowl sink, recessed-panel cabinets, laminate countertops, stainless steel appliances and white walls
Kitchen - small eclectic l-shaped medium tone wood floor kitchen idea in Grand Rapids with a single-bowl sink, recessed-panel cabinets, laminate countertops, stainless steel appliances and white walls

Sponsored
Columbus, OH

Hope Restoration & General Contracting
Columbus Design-Build, Kitchen & Bath Remodeling, Historic Renovations
 Christine Markatos Design

Mid-sized beach style built-in desk medium tone wood floor study room photo in Los Angeles with white walls
 Heller & Associates

Example of a mid-sized transitional built-in desk dark wood floor and brown floor study room design in Detroit with white walls and no fireplace
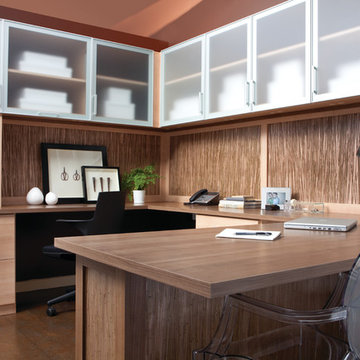
 California Closets
This nature-inspired office brings the outdoors inside with gorgeous reeded eco resin inserts being used as back panels and desk panels. The frosted glass aluminum doors blend seamlessly, making this space your own personal retreat.

 Landmark Building Contractors LLC
Example of a study space transitional built-in desk and girl brown floor and dark wood floor kids' study room design in Minneapolis with gray walls
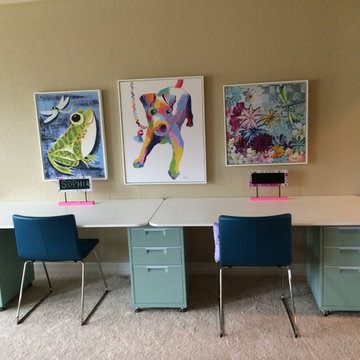
 K. Rue Designs, LLC
Colorful and youthful, this hill country kids playroom is bursting with personality. A combination desk with multiple file drawers allows for a functional workspace to do homework or crafts. The fun artwork on the wall creates a vibrant atmosphere
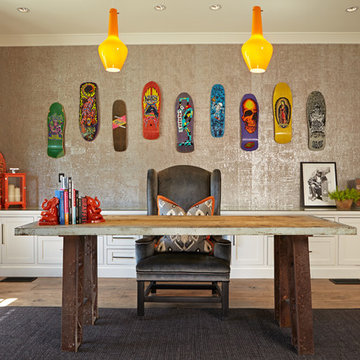
 Brooke Wagner Design
Inspiration for a mid-sized transitional freestanding desk light wood floor study room remodel in Orange County with no fireplace and gray walls

Sponsored
Delaware, OH

Buckeye Basements, Inc.
Central Ohio's Basement Finishing ExpertsBest Of Houzz '13-'21
 Bali Construction
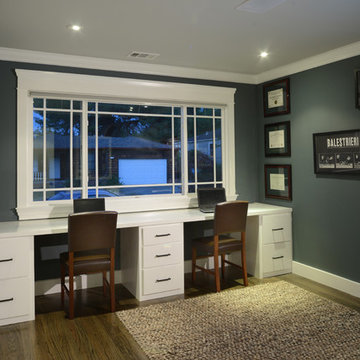
Arts and crafts built-in desk medium tone wood floor study room photo in San Francisco with gray walls

 Zelaya Properties LLC
We used: Custom cherry cabinetry in Arts & Crafts Shaker style by Kabinart in Boulder and Espresso stains. Liberty Hardware Venetian bronze 1-1/2" cabinet knobs. KitchenAid Architect II Series 22 CF counter-depth French door refrigerator. KitchenAid Architect Series II 27" convection single wall oven. KitchenAid 36" 6-burner dual fuel freestanding commercial-style range. KitchenAid Architect II Series 24" dishwasher. Sharp Insight Pro Series 24" built-in microwave drawer (Model #KB6524PS). Crystorama Solaris 12" wide pendant lights in English bronze. Granite countertops in Brown Fantasy. 3"x6" polished marble backsplash.
Paint colors:
Walls: Glidden Silver Cloud 30YY 63/024
Ceilings/Trims/Doors: Glidden Swan White GLC23
Robert B. Narod Photography

 JL Interiors
Builder/Designer/Owner – Masud Sarshar
Photos by – Simon Berlyn, BerlynPhotography
Our main focus in this beautiful beach-front Malibu home was the view. Keeping all interior furnishing at a low profile so that your eye stays focused on the crystal blue Pacific. Adding natural furs and playful colors to the homes neutral palate kept the space warm and cozy. Plants and trees helped complete the space and allowed “life” to flow inside and out. For the exterior furnishings we chose natural teak and neutral colors, but added pops of orange to contrast against the bright blue skyline.
This masculine and sexy office is fit for anyone. Custom zebra wood cabinets and a stainless steel desk paired with a shag rug to soften the touch. Stainless steel floating shelves have accents of the owners touch really makes this a inviting office to be in.
JL Interiors is a LA-based creative/diverse firm that specializes in residential interiors. JL Interiors empowers homeowners to design their dream home that they can be proud of! The design isn’t just about making things beautiful; it’s also about making things work beautifully. Contact us for a free consultation Hello@JLinteriors.design _ 310.390.6849_ www.JLinteriors.design
 Wiles Design Group

Incorporating bold colors and patterns, this project beautifully reflects our clients' dynamic personalities. Clean lines, modern elements, and abundant natural light enhance the home, resulting in a harmonious fusion of design and personality.
The living room showcases a vibrant color palette, setting the stage for comfortable velvet seating. Thoughtfully curated decor pieces add personality while captivating artwork draws the eye. The modern fireplace not only offers warmth but also serves as a sleek focal point, infusing a touch of contemporary elegance into the space.
Sponsored
Columbus, OH
Hope Restoration & General Contracting
Columbus Design-Build, Kitchen & Bath Remodeling, Historic Renovations
 Caitlin Jones Design
Vivian Johnson

Cottage built-in desk light wood floor and beige floor home office photo in San Francisco with white walls
Cottage built-in desk light wood floor and beige floor home office photo in San Francisco with white walls
 Justice Construction Ltd.
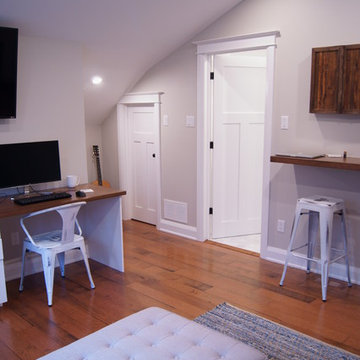
Originally unfinished, uninsulted attic space above a spacious two-car garage, this space was perfect for converting into a home office for a work-at-home client. Although the space has its own entrance from the driveway and the garage below, the goal of the project was to seamlessly match all of the finishings to the rest of the house, built in 2009.
 Howells Architecture + Design

We turned an attic into a writer's garret. Honey-toned wood floors combine with warm gray wainscoting to make for an appealing space. Lighting by Portland's own Cedar & Moss. A live-edge wall-to-wall walnut wood desk provides ample room for writing, and mapping out research and story materials. Custom file folder and shelves tuck underneath. A large built-in bookcase turns one half of the attic in to a library and reading room. Photos by Laurie Black.
12