
Search results for "Filing person" in Home Design Ideas

 Nicole Arnold Interiors
To honor their roots, this eclectic 2018 new build capitalizes on the couples’ personalities in many ways. With an affinity for geodes and rock formations, as well as keeping glass and organic elements in mind, inspiration is evident in every room. The couple’s Colorado background encouraged we incorporate refined western nods throughout the residence, while sophisticated features of transitional and traditional designs. Each room was designed with consideration of the clients’ love of color except the master bedroom and bath suite, which was done in soothing neutrals.
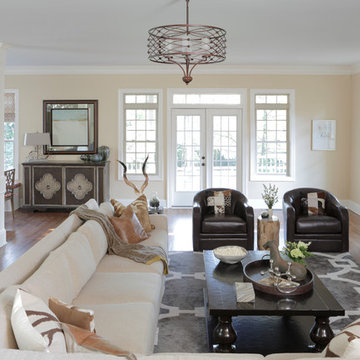
 Minhnuyet Hardy Interiors
Mali Azima
Large country open concept medium tone wood floor living room photo in Atlanta with beige walls, a wall-mounted tv, a standard fireplace and a brick fireplace
Large country open concept medium tone wood floor living room photo in Atlanta with beige walls, a wall-mounted tv, a standard fireplace and a brick fireplace
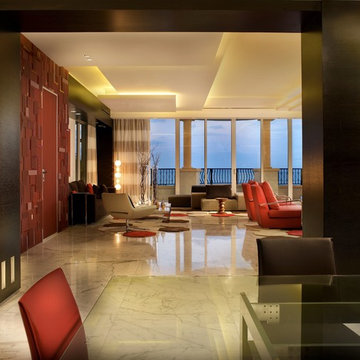
 Pepe Calderin Design- Modern Interior Design
Inspiration for a contemporary living room remodel in New York
Find the right local pro for your project

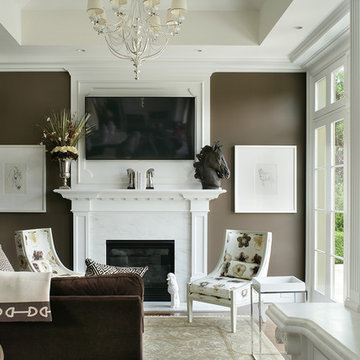
 Peter Salerno Inc
About these photos:
The cabinetry is Mastro Rosolino- our private line of cabinets. The cabinets on the perimeter are painted white, the island is walnut with a stain & glaze.
The tops are Honed Dandy Marble by Stone Surfaces in East Rutherford, NJ.
The backsplash is "MOS" pattern "Manilla" in marble, the butler's pantry is "art" antiqued mirror in diamond pattern with brushed nickel rosettes overlaid at the corners. The mosaic rug above the stove is calacatta oro, timber grey & lagos blue. Tile by Stratta Tile in Wyckoff, NJ.
The flooring was handled by the home owner, it is a hardwood with a medium/dark stain.
The appliances are: Sub-Zero BI36R/O & BI36F/O, Wolf 48" Range DF486G, Wolf 30" DO30F/S, Miele DW, GE ZEM200SF microwave, Wolf 30" warming drawer, Sub-Zero 27" warming drawers.
The main sink is a 30" Rohl Farm Sink.
All lighting fixtures, chairs, other items in the kitchen were purchased separately by the home owner so we have no information on file! Please don't comment asking about the lights!
Peter Rymwid (www,peterrymwid.com)
 White Sands Coastal Development
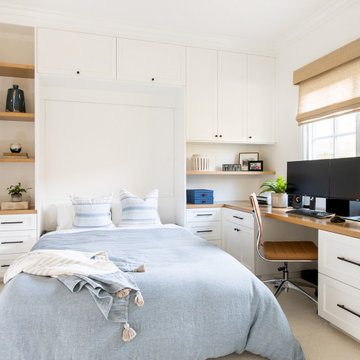
Our clients built their Manhattan dream house years ago, but a couple of decades in, the yellow and green palette seemed stale. We brightened the home with new paint and countertops, white oak flooring and updated carpet, custom fixtures and furniture, and new finishes, window treatments, and accessories.
For enhanced functionality, we added built-in storage throughout, reupholstered existing furniture and the breakfast nook in performance fabric, and created a custom dining table that seats a dozen. To keep the dining room coastal and informal, we paired plush head chairs with rattan-backed side chairs and accented with sea-foam and sandy-hued floor and window coverings.
The addition of a murphy bed, as well as shelving and file storage, made the office more suited to their growing family’s needs. In the second office, a standing desk, as well as a customized craft desk with built-ins for specific supplies, transformed the area into a completely personalized and effective space.
New furniture and a ceiling-length fireplace facade of soft ivory and gray stone transformed the family room into a cozy and welcoming retreat.
The overall effect is a home that feels spacious, beachy, and comfortable.
 transFORM Home
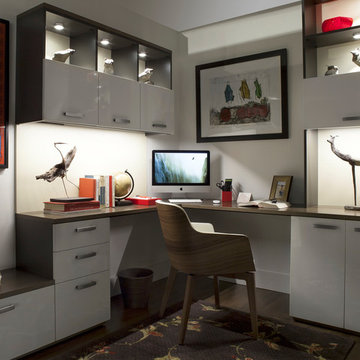
Interior and undercabinet LED lighting will illuminate your workspace.
Large minimalist built-in desk medium tone wood floor study room photo in New York with white walls
Large minimalist built-in desk medium tone wood floor study room photo in New York with white walls

Sponsored
Columbus, OH

Hope Restoration & General Contracting
Columbus Design-Build, Kitchen & Bath Remodeling, Historic Renovations

 Home Star Staging
Eclectic, collected transitional Christmas style. Photo ledge card wall Photo www.UniqueExposurePhotography.com @LanceUEP
Kitchen - transitional kitchen idea in Dallas
Kitchen - transitional kitchen idea in Dallas
 Liz Schupanitz Designs
A PLACE TO GATHER
Location: Eagan, MN, USA
This family of five wanted an inviting space to gather with family and friends. Mom, the primary cook, wanted a large island with more organized storage – everything in its place – and a crisp white kitchen with the character of an older home.
Challenges:
Design an island that could accommodate this family of five for casual weeknight dinners.
Create more usable storage within the existing kitchen footprint.
Design a better transition between the upper cabinets on the 8-foot sink wall and the adjoining 9-foot cooktop wall.
Make room for more counter space around the cooktop. It was poorly lit, cluttered with small appliances and confined by the tall oven cabinet.
Solutions:
A large island, that seats 5 comfortably, replaced the small island and kitchen table. This allowed for more storage including cookbook shelves, a heavy-duty roll out shelf for the mixer, a 2-bin recycling center and a bread drawer.
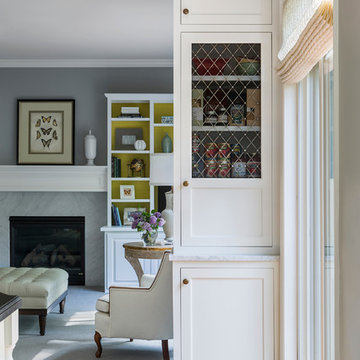
Tall pantries with decorative grilles were placed between the kitchen and family room. These created ample storage and helped define each room, making each one feel larger, yet more intimate.
A space intentionally separates the upper cabinets on the sink wall from those on the cooktop wall. This created symmetry on the sink wall and made room for an appliance garage, which keeps the countertops uncluttered.
Moving the double ovens to the former pantry location made way for more usable counter space around the cooktop and a dramatic focal point with the hood, cabinets and marble backsplash.
Special Features:
Custom designed corbels and island legs lend character.
Gilt open lanterns, antiqued nickel grilles on the pantries, and the soft linen shade at the kitchen sink add personality and charm.
The unique bronze hardware with a living finish creates the patina of an older home.
A walnut island countertop adds the warmth and feel of a kitchen table.
This homeowner truly understood the idea of living with the patina of marble. Her grandmother’s marble-topped antique table inspired the Carrara countertops.
The result is a highly organized kitchen with a light, open feel that invites you to stay a while.
Liz Schupanitz Designs
Photographed by: Andrea Rugg
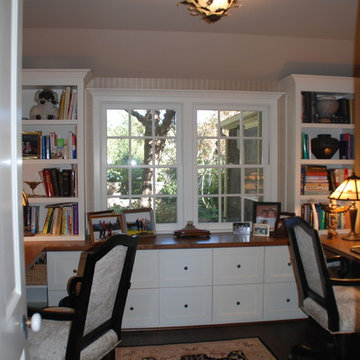
 Joani Stewart Interiors
Home office to be used by the husband and his wife, so it couldn't be feminine or masculine. They needed lots of storage and files. A small space and we accomplished our goal.
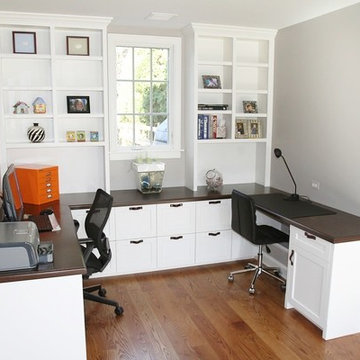
 Counterpoint Cabinetry, Inc.
View of right side of desk when entering home office. Cabinetry is a shop finished opaque lacquer and countertop is rustic
Alder with a dark stain.
Photography by Broadreach New Media
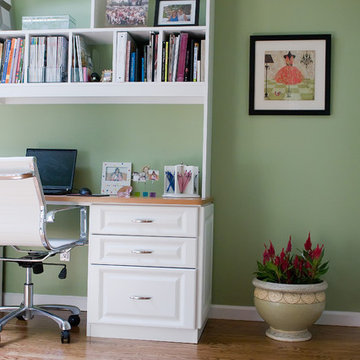
 Nanette Baker, Interior Design Consultant
Johanna Sophia Photography
Example of a trendy home office design in New York
Example of a trendy home office design in New York
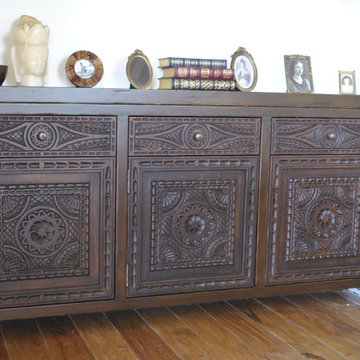
 Carved Custom Cabinets
A lovely Spanish Colonial built in buffet designed to suit a clients taste.
Tuscan living room photo in Phoenix
Tuscan living room photo in Phoenix
Sponsored
Columbus, OH
Hope Restoration & General Contracting
Columbus Design-Build, Kitchen & Bath Remodeling, Historic Renovations
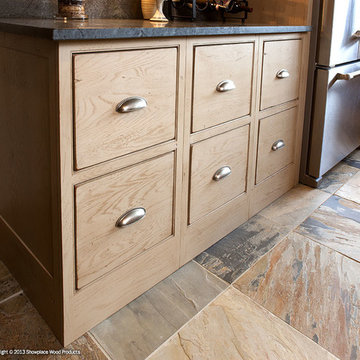
 Showplace Cabinetry Design Center
Door style: Pendleton Inset | Species: Red Oak | Finish: Vintage Sandstone
The interaction of materials is central to this home's personality, and the handcrafted Showplace Vintage finish is a big part of that. Note the unique design of the base cabinets. Two-drawer bases with flush toe kicks bring antique file cabinets to mind.
Showplace Kitchens: http://www.showplacekitchens.com/
Showplace Wood Products: http://www.showplacewood.com/

 Accent Woodworking Inc.
Turn your guest room or a spare room into a den, library or home office all in one. This classic look gives your room the look of a library or den without anyone knowing there is a bed hiding behind the two center sliding bookcases. This system reveals the bed when you slide the bookcases apart. The fold down desk is hidden behind the right side cabinet door. You can choose to add more cabinetry for additional storage.
Traditional Queen Sliding Library Murphy Wall Bed Group with Nightstand Openings shown in Gray Wash on Oak
Savona Bed Cabinet with Standard Block Legs. 3" Crown Molding. Each Front Sliding Bookcase has 150 Lb. Max Weight Limit
Left Pier Cabinet – 2 Raised Panel File Drawers on Bottom and Open Shelving Above
Right Pier Cabinet – 2 Raised Panel File Drawers on Bottom, Bi-Folding Long Door Above. Hidden Fold Down Table Behind Bi-Fold Door - Trim Allows Door to Close while Table is Down
Let us know if you'd like help when planning something for your space. We’d love to work with you on your next project!
Contact us at sales@accentwoodworking.com to find out more or if you would like to schedule an in-person free consultation either in your home or our showroom in Largo, Florida.
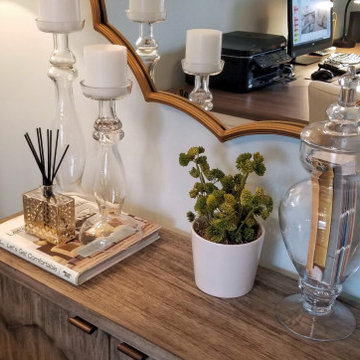
 Kelly Brasch Interiors
This feminine and functional home office provides plenty of room for two people to work the oversized l-shaped desktop.
Example of a mid-sized transitional home office design in Chicago with blue walls
Example of a mid-sized transitional home office design in Chicago with blue walls

 Arcata Cabinet & Design Company
This compact kitchen got a major upgrade! We closed off a doorway to create a more functional layout that utilized corners and windows - adding lots of functional storage (drawers, roll-outs, lazy susans, trash pull-out and even a file drawer). White cabinetry to the ceiling, brightens the space and the backsplash and wood details add personalized details that the homeowners love!

Sponsored
Delaware, OH

Buckeye Basements, Inc.
Central Ohio's Basement Finishing ExpertsBest Of Houzz '13-'21
 Horizon Interior Design

Amy didn’t feel her office reflected her personality or style, or coordinated with the other updates made on the main floor of her home. She wanted an office that was pretty, felt inviting and comfortable for her to do office work, read or knit. She also wanted to provide seating for others to relax in the room with her and areas to display family photos, décor and house electronics. Painted in a subtle yet beautiful blush color, new life was breathed into the room. A desk and file cabinet with accents of antiqued mirrors added sparkle to the work area. A cozy desk chair, custom lounge chairs and an ottoman created with feminine fabrics provided comfortable seating. The matching bookcases hid unsightly electronics and cords and provided a landing place for treasured photos. The walls were adorned with a tapestry and framed art to add colors and textures, with the seating area grounded by a silver rug. The room was completed with florals to add that soft organic element to tie in the beautiful gardens that surround the home.
 Sierra Living Concepts Inc
Dimension:
47" L X 21.5" D X 35" H
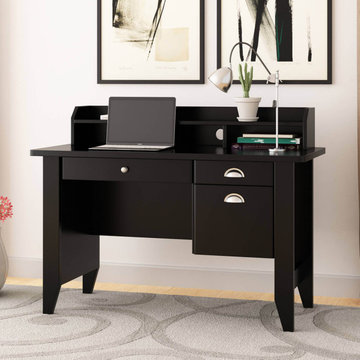
Our stylish Dudleyville Computer Desk with Hutch and 2 Drawers is definitely one of a kind, and perfect for all those who’re looking to emulate a blend of trendy aura and high personality in their spaces.
This piano style computer desk is specifically designed for those who love the hutch style. Coupled with the ebony finish and the sleek design, this desk emphasizes a minimal aesthetic with stainless steel hardware for contrast. The top-frame is extended in a stylish nose and the back supports a small hutch with 2-tiered open shelves. The top tier constitutes of a single, uninterrupted shelf space while the bottom one is divided into three compartments. There’s a cutout for cords and wires in the middle compartment so you won’t have problems using your electronics.
The bottom half has 2 drawers of varying sizes along with 1 pullout filing cabinet and the back is paneled with solid wood. The feet of this rustic solid wood computer desk are elongated with slight tapers at the bottom as a design element.
Handcrafted from solid Rosewood, this desk warrants a great heirloom quality along with an unfettered grace, an understated elegance, and the utmost strength, resilience, and durability.
Moreover, its amazing visual versatility makes this computer desk amalgamate seamlessly in any kind of an interior design. Its sleek exterior would look stunning in a modern or contemporary style ambiance. Similarly, it would also look great in an industrial or minimalist style setting.
Special Features:
• 100% Handcrafted
• Solid Rosewood craftsmanship
• Sleek modern design
• Hutch style
• 2 tiered open shelves in the hutch – top one smooth, the bottom one with 3 compartments
• 2 drawers of varying sizes
• 1 pullout filing cabinet
• Tapered feet
• Solid wood back panel
• Heirloom quality
• Visually versatile
• Easy maintenance
Note: Real wood is a product of nature, and as such, no two pieces are alike. Variations in solid wood grain patterns are to be expected and make each furniture uniquely beautiful, just like us humans.
 BJOID Inc.
ELITE DESIGN AWARD WINNER 2016:
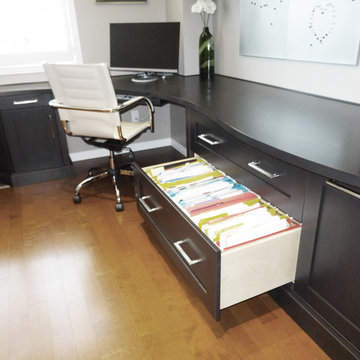
This academic professor works from home, and decided to come up from the basement to take advantage of the natural light on the main floor. We turned this playroom into a fully functioning multi-person office space that allows customization and flexibility no matter the task. His research is far from square and boring – so we came up with a unique curvilinear countertop design using Maple desktops from Décor Cabinets, which truly add a touch of whimsy to the everyday. Against his wife’s preference, his creative process requires access to many types of material at once, so solutions like bi-fold cabinets and the large aluminum tambour doors allow him to organize loose papers, but shut away the mess when the day is done.
Mixing a few different finishes creates enough interest so that staying in the same room for long periods is far from boring, and the acid etch mirror inserts give a frosted glass look without showing any of the mess inside.
With this design, the move upstairs was a benefit for everyone.
13