
Search results for "Filing person" in Home Design Ideas
 Arcata Cabinet & Design Company


This compact kitchen got a major upgrade! We closed off a doorway to create a more functional layout that utilized corners and windows - adding lots of functional storage (drawers, roll-outs, lazy susans, trash pull-out and even a file drawer). White cabinetry to the ceiling, brightens the space and the backsplash and wood details add personalized details that the homeowners love!
 Arcata Cabinet & Design Company

This compact kitchen got a major upgrade! We closed off a doorway to create a more functional layout that utilized corners and windows - adding lots of functional storage (drawers, roll-outs, lazy susans, trash pull-out and even a file drawer). White cabinetry to the ceiling, brightens the space and the backsplash and wood details add personalized details that the homeowners love!
 Arcata Cabinet & Design Company

This compact kitchen got a major upgrade! We closed off a doorway to create a more functional layout that utilized corners and windows - adding lots of functional storage (drawers, roll-outs, lazy susans, trash pull-out and even a file drawer). White cabinetry to the ceiling, brightens the space and the backsplash and wood details add personalized details that the homeowners love!
Find the right local pro for your project
 ALISONDAMONTE
Photo © Bruce Damonte

Inspiration for a 1960s medium tone wood floor bedroom remodel in San Francisco with white walls
Inspiration for a 1960s medium tone wood floor bedroom remodel in San Francisco with white walls

 Black Lacquer Design
Photo by Eron Rauch
Inspiration for a transitional built-in desk study room remodel in Los Angeles with shaker cabinets, green cabinets and white walls
Inspiration for a transitional built-in desk study room remodel in Los Angeles with shaker cabinets, green cabinets and white walls
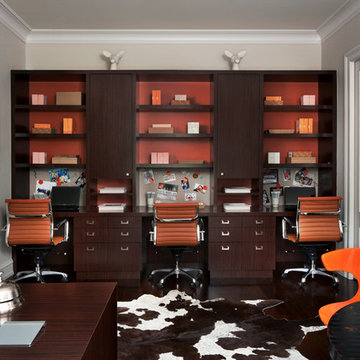
 Sterling Custom Homes
Beth Singer
Inspiration for a transitional built-in desk home office remodel in Detroit
Inspiration for a transitional built-in desk home office remodel in Detroit
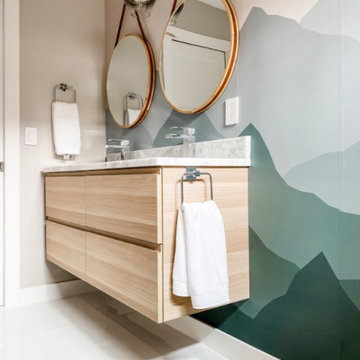
 HouseHome
This before & after album is remarkable! We flipped the room around so the bed is on the opposite wall from where it was, closed off the small closet entry and relocated that into the fully remodeled Master Bathroom. New everything in this space completely brightened the ensuite and now it is airy, modern and beautiful with very special touches of commissioned art, which is personally symbolic to the clients.

Sponsored
Delaware, OH

Buckeye Basements, Inc.
Central Ohio's Basement Finishing ExpertsBest Of Houzz '13-'21
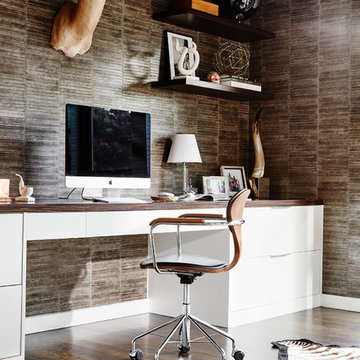
 Carolina V. Gentry, RID
This forever home, perfect for entertaining and designed with a place for everything, is a contemporary residence that exudes warmth, functional style, and lifestyle personalization for a family of five. Our busy lawyer couple, with three close-knit children, had recently purchased a home that was modern on the outside, but dated on the inside. They loved the feel, but knew it needed a major overhaul. Being incredibly busy and having never taken on a renovation of this scale, they knew they needed help to make this space their own. Upon a previous client referral, they called on Pulp to make their dreams a reality. Then ensued a down to the studs renovation, moving walls and some stairs, resulting in dramatic results. Beth and Carolina layered in warmth and style throughout, striking a hard-to-achieve balance of livable and contemporary. The result is a well-lived in and stylish home designed for every member of the family, where memories are made daily.

 DANE AUSTIN INTERIOR DESIGN Boston & Cambridge
Natural light fills the design studio where Dane Austin works with his assistant, Aga, conducts clients meetings and keeps a library of materials. The location off the entry keeps the room separate from personal spaces.
Photograph © Eric Roth Photography.
A love of blues and greens and a desire to feel connected to family were the key elements requested to be reflected in this home.
Project designed by Boston interior design studio Dane Austin Design. They serve Boston, Cambridge, Hingham, Cohasset, Newton, Weston, Lexington, Concord, Dover, Andover, Gloucester, as well as surrounding areas.
For more about Dane Austin Design, click here: https://daneaustindesign.com/
To learn more about this project, click here:
https://daneaustindesign.com/roseclair-residence
 Crown Point Cabinetry
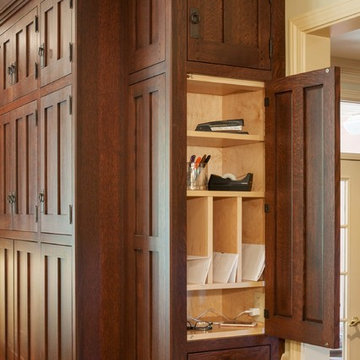
This custom Arts & Crafts Crown Point Cabinetry kitchen and bar area features, Quartersawn White Oak with a Washington Cherry stained finish. The Island and custom Range Hood both feature, Bee’s Wax over Eco Brown stain and Burnished over Maple. The kitchen and bar area cabinetry have a Craftsman style door with Black Walnut pegs, while the island presents an Old Cupboard door style that blends seamlessly. Additionally, the doors and drawers also feature a soft close element. Photo by Crown Point Cabinetry


 TINEKE TRIGGS

Inspiration for a small contemporary built-in desk medium tone wood floor and brown floor study room remodel in San Francisco with white walls
 White Sands Coastal Development
Our clients built their Manhattan dream house years ago, but a couple of decades in, the yellow and green palette seemed stale. We brightened the home with new paint and countertops, white oak flooring and updated carpet, custom fixtures and furniture, and new finishes, window treatments, and accessories.
For enhanced functionality, we added built-in storage throughout, reupholstered existing furniture and the breakfast nook in performance fabric, and created a custom dining table that seats a dozen. To keep the dining room coastal and informal, we paired plush head chairs with rattan-backed side chairs and accented with sea-foam and sandy-hued floor and window coverings.
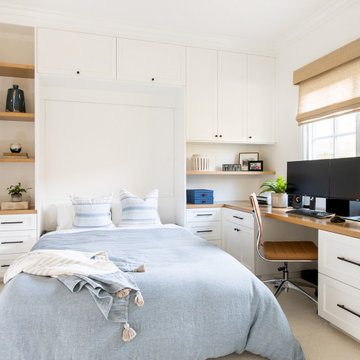
The addition of a murphy bed, as well as shelving and file storage, made the office more suited to their growing family’s needs. In the second office, a standing desk, as well as a customized craft desk with built-ins for specific supplies, transformed the area into a completely personalized and effective space.
New furniture and a ceiling-length fireplace facade of soft ivory and gray stone transformed the family room into a cozy and welcoming retreat.
The overall effect is a home that feels spacious, beachy, and comfortable.

Sponsored
Columbus, OH

Hope Restoration & General Contracting
Columbus Design-Build, Kitchen & Bath Remodeling, Historic Renovations
 Crespo Design Group

Creative and unique bedrooms were a must for this gorgeous Beverly Hills home. We customized each bedroom to fit the taste and style of the person living there. From cool coastal blues to feminine wallpapers, each room is filled with color and personality.
Home located in Beverly Hills, California. Designed by Florida-based interior design firm Crespo Design Group, who also serves Malibu, Tampa, New York City, the Caribbean, and other areas throughout the United States.

Beach style built-in desk light wood floor home office photo in San Diego with white walls and no fireplace
 Linton Architects
Lissa Gotwals

Inspiration for a mid-century modern black floor single front door remodel in Raleigh with white walls and a glass front door
Inspiration for a mid-century modern black floor single front door remodel in Raleigh with white walls and a glass front door
 TaLord Interior Design
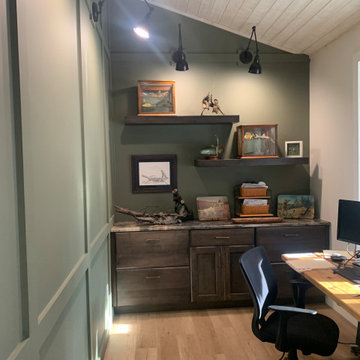
Home office incorporates built-in wood storage and filing topped with a marble countertop. Custom made desk sits in front of a window for natural light. The dark green accent wall color makes the room cozy and pleasing for zoom meetings. Vaulted ceiling helps give this small office a spacious feeling. Floating shelves and arm accent sconces feature personal mementos.
Sponsored
Columbus, OH
Hope Restoration & General Contracting
Columbus Design-Build, Kitchen & Bath Remodeling, Historic Renovations
 Inspired Design of Harvard, MA
Ellen Harasimowicz Photography

Example of a mid-sized classic built-in desk medium tone wood floor home office design in Boston with beige walls and no fireplace
Example of a mid-sized classic built-in desk medium tone wood floor home office design in Boston with beige walls and no fireplace

14