
Search results for "Filing person" in Home Design Ideas

 White Sands Coastal Development
Our clients built their Manhattan dream house years ago, but a couple of decades in, the yellow and green palette seemed stale. We brightened the home with new paint and countertops, white oak flooring and updated carpet, custom fixtures and furniture, and new finishes, window treatments, and accessories.
For enhanced functionality, we added built-in storage throughout, reupholstered existing furniture and the breakfast nook in performance fabric, and created a custom dining table that seats a dozen. To keep the dining room coastal and informal, we paired plush head chairs with rattan-backed side chairs and accented with sea-foam and sandy-hued floor and window coverings.
The addition of a murphy bed, as well as shelving and file storage, made the office more suited to their growing family’s needs. In the second office, a standing desk, as well as a customized craft desk with built-ins for specific supplies, transformed the area into a completely personalized and effective space.
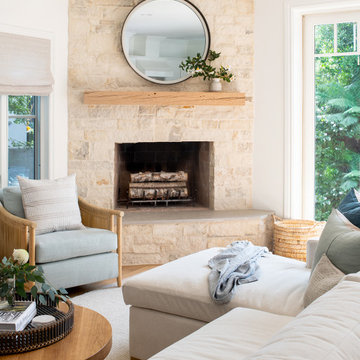
New furniture and a ceiling-length fireplace facade of soft ivory and gray stone transformed the family room into a cozy and welcoming retreat.
The overall effect is a home that feels spacious, beachy, and comfortable.
 White Sands Coastal Development
Our clients built their Manhattan dream house years ago, but a couple of decades in, the yellow and green palette seemed stale. We brightened the home with new paint and countertops, white oak flooring and updated carpet, custom fixtures and furniture, and new finishes, window treatments, and accessories.
For enhanced functionality, we added built-in storage throughout, reupholstered existing furniture and the breakfast nook in performance fabric, and created a custom dining table that seats a dozen. To keep the dining room coastal and informal, we paired plush head chairs with rattan-backed side chairs and accented with sea-foam and sandy-hued floor and window coverings.
The addition of a murphy bed, as well as shelving and file storage, made the office more suited to their growing family’s needs. In the second office, a standing desk, as well as a customized craft desk with built-ins for specific supplies, transformed the area into a completely personalized and effective space.
New furniture and a ceiling-length fireplace facade of soft ivory and gray stone transformed the family room into a cozy and welcoming retreat.
The overall effect is a home that feels spacious, beachy, and comfortable.
 Rylex Custom Cabinetry and Closets

The challenge: Create a dual office that can be closed and secured when the weather turns ugly and soccer practice comes inside. In addition, incorporate design feature to redirect heat from wall-length baseboard.
The result: Large-scale custom cabinets open to reveal individualized offices—a balance of performance and design. Pocket doors disappear, creating leg room below and exposing open work areas above. File drawers are in abundance and a supply cabinet in between provides the two spaces with ample storage for office necessities. When closed, the doors protect computers and technology creating a barrier against whatever life throws at them. An inset backer board channels heat from baseboard to air vents above and below cabinets.
Kara Lashuay
Find the right local pro for your project
 Tracy Berman Interiors

When your kitchen lacks personality and you dislike the counter top and backsplash choosing a refresh is the right answer. We kept and repainted many of the cabinets. The island and pantry area are new to add function, and a second color. New quartz countertops and a herringbone backsplash add the punch the homeowner wanted. A niche in the dining area was the perfect spot for a built in beverage center and daily organizer cabinet. Now the mail, homework and house files are stored away and organized. New LVP flooring was added throughout the whole lower level of the home to unify the space.
 Accent Woodworking Inc.

Turn your guest room or a spare room into a den, library or home office all in one. This classic look gives your room the look of a library or den without anyone knowing there is a bed hiding behind the two center sliding bookcases. This system reveals the bed when you slide the bookcases apart. The fold down desk is hidden behind the right side cabinet door. You can choose to add more cabinetry for additional storage.
Traditional Queen Sliding Library Murphy Wall Bed Group with Nightstand Openings shown in Gray Wash on Oak
Savona Bed Cabinet with Standard Block Legs. 3" Crown Molding. Each Front Sliding Bookcase has 150 Lb. Max Weight Limit
Left Pier Cabinet – 2 Raised Panel File Drawers on Bottom and Open Shelving Above
Right Pier Cabinet – 2 Raised Panel File Drawers on Bottom, Bi-Folding Long Door Above. Hidden Fold Down Table Behind Bi-Fold Door - Trim Allows Door to Close while Table is Down
Let us know if you'd like help when planning something for your space. We’d love to work with you on your next project!
Contact us at sales@accentwoodworking.com to find out more or if you would like to schedule an in-person free consultation either in your home or our showroom in Largo, Florida.
 Tracy Berman Interiors

When your kitchen lacks personality and you dislike the counter top and backsplash choosing a refresh is the right answer. We kept and repainted many of the cabinets. The island and pantry area are new to add function, and a second color. New quartz countertops and a herringbone backsplash add the punch the homeowner wanted. A niche in the dining area was the perfect spot for a built in beverage center and daily organizer cabinet. Now the mail, homework and house files are stored away and organized. New LVP flooring was added throughout the whole lower level of the home to unify the space.
 Tracy Berman Interiors

When your kitchen lacks personality and you dislike the counter top and backsplash choosing a refresh is the right answer. We kept and repainted many of the cabinets. The island and pantry area are new to add function, and a second color. New quartz countertops and a herringbone backsplash add the punch the homeowner wanted. A niche in the dining area was the perfect spot for a built in beverage center and daily organizer cabinet. Now the mail, homework and house files are stored away and organized. New LVP flooring was added throughout the whole lower level of the home to unify the space.

Sponsored
Columbus, OH

Hope Restoration & General Contracting
Columbus Design-Build, Kitchen & Bath Remodeling, Historic Renovations
 Tracy Berman Interiors

When your kitchen lacks personality and you dislike the counter top and backsplash choosing a refresh is the right answer. We kept and repainted many of the cabinets. The island and pantry area are new to add function, and a second color. New quartz countertops and a herringbone backsplash add the punch the homeowner wanted. A niche in the dining area was the perfect spot for a built in beverage center and daily organizer cabinet. Now the mail, homework and house files are stored away and organized. New LVP flooring was added throughout the whole lower level of the home to unify the space.
 Tracy Berman Interiors

When your kitchen lacks personality and you dislike the counter top and backsplash choosing a refresh is the right answer. We kept and repainted many of the cabinets. The island and pantry area are new to add function, and a second color. New quartz countertops and a herringbone backsplash add the punch the homeowner wanted. A niche in the dining area was the perfect spot for a built in beverage center and daily organizer cabinet. Now the mail, homework and house files are stored away and organized. New LVP flooring was added throughout the whole lower level of the home to unify the space.
 Accent Woodworking Inc.

Turn your guest room or a spare room into a den, library or home office all in one. This classic look gives your room the look of a library or den without anyone knowing there is a bed hiding behind the two center sliding bookcases. This system reveals the bed when you slide the bookcases apart. The fold down desk is hidden behind the right side cabinet door. You can choose to add more cabinetry for additional storage.
Traditional Queen Sliding Library Murphy Wall Bed Group with Nightstand Openings shown in Gray Wash on Oak
Savona Bed Cabinet with Standard Block Legs. 3" Crown Molding. Each Front Sliding Bookcase has 150 Lb. Max Weight Limit
Left Pier Cabinet – 2 Raised Panel File Drawers on Bottom and Open Shelving Above
Right Pier Cabinet – 2 Raised Panel File Drawers on Bottom, Bi-Folding Long Door Above. Hidden Fold Down Table Behind Bi-Fold Door - Trim Allows Door to Close while Table is Down
Let us know if you'd like help when planning something for your space. We’d love to work with you on your next project!
Contact us at sales@accentwoodworking.com to find out more or if you would like to schedule an in-person free consultation either in your home or our showroom in Largo, Florida.
 Tracy Berman Interiors

When your kitchen lacks personality and you dislike the counter top and backsplash choosing a refresh is the right answer. We kept and repainted many of the cabinets. The island and pantry area are new to add function, and a second color. New quartz countertops and a herringbone backsplash add the punch the homeowner wanted. A niche in the dining area was the perfect spot for a built in beverage center and daily organizer cabinet. Now the mail, homework and house files are stored away and organized. New LVP flooring was added throughout the whole lower level of the home to unify the space.
 Tracy Berman Interiors

When your kitchen lacks personality and you dislike the counter top and backsplash choosing a refresh is the right answer. We kept and repainted many of the cabinets. The island and pantry area are new to add function, and a second color. New quartz countertops and a herringbone backsplash add the punch the homeowner wanted. A niche in the dining area was the perfect spot for a built in beverage center and daily organizer cabinet. Now the mail, homework and house files are stored away and organized. New LVP flooring was added throughout the whole lower level of the home to unify the space.
 Tracy Berman Interiors

When your kitchen lacks personality and you dislike the counter top and backsplash choosing a refresh is the right answer. We kept and repainted many of the cabinets. The island and pantry area are new to add function, and a second color. New quartz countertops and a herringbone backsplash add the punch the homeowner wanted. A niche in the dining area was the perfect spot for a built in beverage center and daily organizer cabinet. Now the mail, homework and house files are stored away and organized. New LVP flooring was added throughout the whole lower level of the home to unify the space.
Sponsored
Columbus, OH
Hope Restoration & General Contracting
Columbus Design-Build, Kitchen & Bath Remodeling, Historic Renovations
 DezinerTonie, LLC DDI, Interior Designer
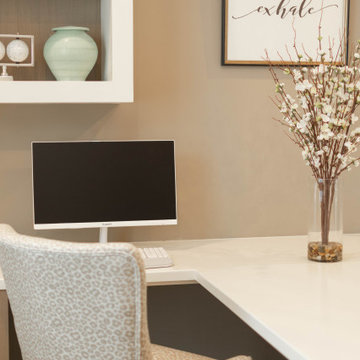
This elegant home office blends functionality with refined style, featuring a fully custom desk and cabinetry designed for seamless organization and everyday ease. Warm wood tones anchor the space, while the built-in shelving provides a beautifully curated display area. Soft, tailored window treatments filter natural light, creating a calm and inspiring work environment. A cozy accent chair invites a moment of relaxation, completing this sophisticated and highly personalized workspace.
 Creekside Cabinets
Waypoint Cabinetry. Design by Mindy at Creekside Cabinets and Joanne Glenn at Island Creek Builders, Photos by Archie at Smart Focus Photography.

Example of a large transitional freestanding desk medium tone wood floor and brown floor study room design with gray walls
Example of a large transitional freestanding desk medium tone wood floor and brown floor study room design with gray walls
 White Sands Coastal Development

Our clients built their Manhattan dream house years ago, but a couple of decades in, the yellow and green palette seemed stale. We brightened the home with new paint and countertops, white oak flooring and updated carpet, custom fixtures and furniture, and new finishes, window treatments, and accessories.
For enhanced functionality, we added built-in storage throughout, reupholstered existing furniture and the breakfast nook in performance fabric, and created a custom dining table that seats a dozen. To keep the dining room coastal and informal, we paired plush head chairs with rattan-backed side chairs and accented with sea-foam and sandy-hued floor and window coverings.
The addition of a murphy bed, as well as shelving and file storage, made the office more suited to their growing family’s needs. In the second office, a standing desk, as well as a customized craft desk with built-ins for specific supplies, transformed the area into a completely personalized and effective space.
New furniture and a ceiling-length fireplace facade of soft ivory and gray stone transformed the family room into a cozy and welcoming retreat.
The overall effect is a home that feels spacious, beachy, and comfortable.
 Heartwood Kitchen and Bath
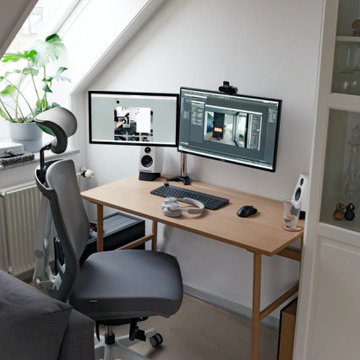
For your desk or workstation, a custom-built desk will fit the size and shape of your room, and the size and shape of you too! Finally, you can sit or stand at an area that suits you just right. Perfect ergonomics are the key here so you can work for hours without undue strain on your body.
The style of your desk can also meet your design preferences. You have the option of a built-in unit that fits like a custom furniture or will it look more like a contemporary desk with legs? Drawers that can function as a filing cabinet are a must. The hardware and storage options that are in your kitchen and Bathroom are optimal for this space. All those storage solutions from pantry pull outs and recycling receptacles can come into play into your personal space. Bring this luxury into your home workspace and let it be organized and clutter free. High capacity pulls out drawers made from maple tonged and groove box or metal slides full extension soft closing system. These Drawer units and pull out systems file your paper work. Organize your office supplies in a double drawer pull out system and have your pens and stapler always at hand. All to say that the hardware components are available in various sizes and these systems are silent, smooth, soft closing, full extension drawers with a safety device to prevent drawers from falling out.
Open or closed cabinets and display units as overhead shelving can show off your beautiful objects or make extra room for gadgets, gizmos and work accessories. These shelves can come in a variety of sizes that house everything and fit our space perfectly.

Sponsored
Delaware, OH

Buckeye Basements, Inc.
Central Ohio's Basement Finishing ExpertsBest Of Houzz '13-'21
 Tracy Berman Interiors

When your kitchen lacks personality and you dislike the counter top and backsplash choosing a refresh is the right answer. We kept and repainted many of the cabinets. The island and pantry area are new to add function, and a second color. New quartz countertops and a herringbone backsplash add the punch the homeowner wanted. A niche in the dining area was the perfect spot for a built in beverage center and daily organizer cabinet. Now the mail, homework and house files are stored away and organized. New LVP flooring was added throughout the whole lower level of the home to unify the space.
 Tracy Berman Interiors

When your kitchen lacks personality and you dislike the counter top and backsplash choosing a refresh is the right answer. We kept and repainted many of the cabinets. The island and pantry area are new to add function, and a second color. New quartz countertops and a herringbone backsplash add the punch the homeowner wanted. A niche in the dining area was the perfect spot for a built in beverage center and daily organizer cabinet. Now the mail, homework and house files are stored away and organized. New LVP flooring was added throughout the whole lower level of the home to unify the space.
 Tracy Berman Interiors

When your kitchen lacks personality and you dislike the counter top and backsplash choosing a refresh is the right answer. We kept and repainted many of the cabinets. The island and pantry area are new to add function, and a second color. New quartz countertops and a herringbone backsplash add the punch the homeowner wanted. A niche in the dining area was the perfect spot for a built in beverage center and daily organizer cabinet. Now the mail, homework and house files are stored away and organized. New LVP flooring was added throughout the whole lower level of the home to unify the space.
21