
Search results for "Filing separately" in Home Design Ideas


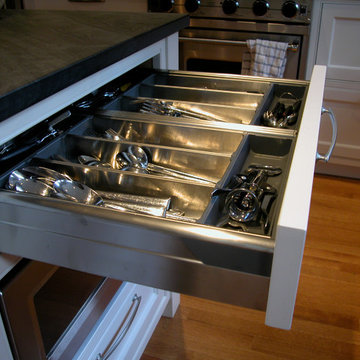
 Don Foote Contracting
Kitchen storage place including home office files, cookbooks, pantry pull-outs, dovetail maple drawers on sliders, drawers dividers for cutlery.
Mid-sized minimalist u-shaped enclosed kitchen photo in Boston with beaded inset cabinets, white cabinets, wood countertops and an island
Mid-sized minimalist u-shaped enclosed kitchen photo in Boston with beaded inset cabinets, white cabinets, wood countertops and an island

 MLB Design Group
I love this room! Notice the drawer storage below the bench. The top drawers of the sideboard are equipped with electronics for charging various devices. We deleted the center room light fixture, moved the table off center, then added wall sconces and this array of ceiling-mount lights - switched separately and dimmable. Now the table can be placed this way or that, and good lighting is always available.
Find the right local pro for your project

 The Cleary Company
Marshall Evan Photography
Mid-sized elegant built-in desk medium tone wood floor and brown floor study room photo in Columbus with beige walls
Mid-sized elegant built-in desk medium tone wood floor and brown floor study room photo in Columbus with beige walls


 Raykon Construction
Example of a study space transitional gender-neutral carpeted and beige floor kids' study room design in Salt Lake City with white walls
 Concepts by Design
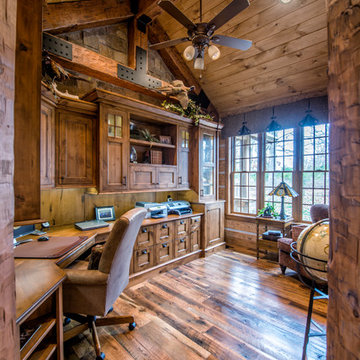
Large mountain style built-in desk medium tone wood floor study room photo with beige walls and no fireplace

Sponsored
Sunbury, OH

J.Holderby - Renovations
Franklin County's Leading General Contractors - 2X Best of Houzz!

 50 Degrees North Architects
Overview
Extension and complete refurbishment.
The Brief
The existing house had very shallow rooms with a need for more depth throughout the property by extending into the rear garden which is large and south facing. We were to look at extending to the rear and to the end of the property, where we had redundant garden space, to maximise the footprint and yield a series of WOW factor spaces maximising the value of the house.
The brief requested 4 bedrooms plus a luxurious guest space with separate access; large, open plan living spaces with large kitchen/entertaining area, utility and larder; family bathroom space and a high specification ensuite to two bedrooms. In addition, we were to create balconies overlooking a beautiful garden and design a ‘kerb appeal’ frontage facing the sought-after street location.
Buildings of this age lend themselves to use of natural materials like handmade tiles, good quality bricks and external insulation/render systems with timber windows. We specified high quality materials to achieve a highly desirable look which has become a hit on Houzz.
Our Solution
One of our specialisms is the refurbishment and extension of detached 1930’s properties.
Taking the existing small rooms and lack of relationship to a large garden we added a double height rear extension to both ends of the plan and a new garage annex with guest suite.
We wanted to create a view of, and route to the garden from the front door and a series of living spaces to meet our client’s needs. The front of the building needed a fresh approach to the ordinary palette of materials and we re-glazed throughout working closely with a great build team.
 Audrey Matlock Architect
Michael Moran
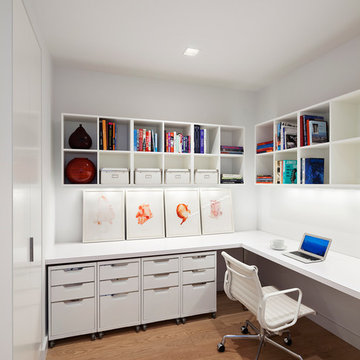
Mid-sized minimalist built-in desk medium tone wood floor study room photo in New York with white walls
Mid-sized minimalist built-in desk medium tone wood floor study room photo in New York with white walls

 kelly mcguill home
Photo Credit: Tamara Flanagan
Example of a large country freestanding desk medium tone wood floor home studio design in Boston with white walls and no fireplace
Example of a large country freestanding desk medium tone wood floor home studio design in Boston with white walls and no fireplace
 Don Foote Contracting
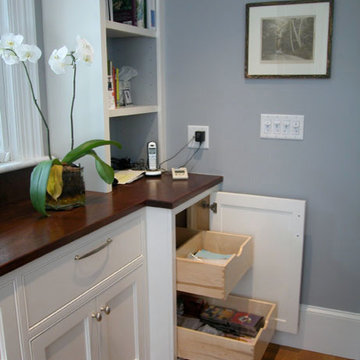
Kitchen storage place including home office files, cookbooks, pantry pull-outs, dovetail maple drawers on sliders, drawers dividers for cutlery.
Example of a mid-sized minimalist u-shaped enclosed kitchen design in Boston with beaded inset cabinets, white cabinets, wood countertops and an island
Example of a mid-sized minimalist u-shaped enclosed kitchen design in Boston with beaded inset cabinets, white cabinets, wood countertops and an island
 Don Foote Contracting
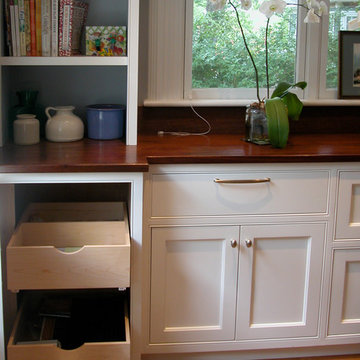
Kitchen storage place including home office files, cookbooks, pantry pull-outs, dovetail maple drawers on sliders, drawers dividers for cutlery.
Enclosed kitchen - mid-sized modern u-shaped enclosed kitchen idea in Boston with beaded inset cabinets, white cabinets, wood countertops and an island
Enclosed kitchen - mid-sized modern u-shaped enclosed kitchen idea in Boston with beaded inset cabinets, white cabinets, wood countertops and an island
 Medallion Cabinetry

Example of a mid-sized minimalist built-in desk dark wood floor and brown floor study room design in Minneapolis with white walls and no fireplace

Sponsored
Columbus, OH

Hope Restoration & General Contracting
Columbus Design-Build, Kitchen & Bath Remodeling, Historic Renovations
 Rasmussen / Su Architects
Jeffrey Totaro

Inspiration for a contemporary master and built-in desk bamboo floor study room remodel in Philadelphia with white walls and no fireplace
Inspiration for a contemporary master and built-in desk bamboo floor study room remodel in Philadelphia with white walls and no fireplace
 Blue Gator Photography
Terry Domingue, Photography

Example of a classic built-in desk dark wood floor craft room design in San Francisco with gray walls
Example of a classic built-in desk dark wood floor craft room design in San Francisco with gray walls
 Fluidesign Studio
Seth Benn Photography
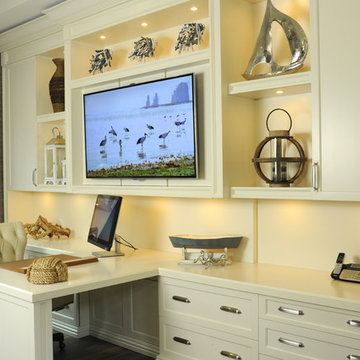

Cottage medium tone wood floor mudroom photo in Minneapolis with beige walls and a black front door
Cottage medium tone wood floor mudroom photo in Minneapolis with beige walls and a black front door
Sponsored
Columbus, OH
Hope Restoration & General Contracting
Columbus Design-Build, Kitchen & Bath Remodeling, Historic Renovations

 K. Gennaro Photography
Condominium home with a mid-century modern flair, bright white with plenty of natural light, and colorful accents. This home is sprinkled with evidence that the owner is an avid world traveler and has an appreciation for various arts.
 KraftMaid
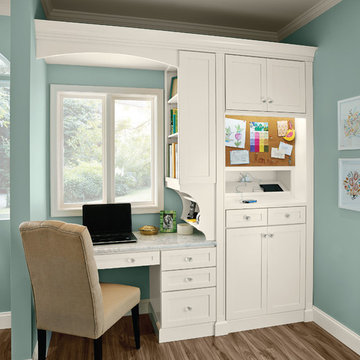
Keep electronics from migrating to a kitchen island, where they’re in the way, and give everybody a communications center. This built-in desk area can also serve as a mini office where parents can stay in the kitchen while kids do homework.
 Anderson & Rodgers Construction

Example of a mid-sized country open concept medium tone wood floor and brown floor family room design with white walls, no fireplace and a tv stand
9