
Search results for "Filing" in Home Design Ideas

 Herbeau - Winckelmans Tiles - Line Art Vanities
Making an entrance- WInckelmans dot and octagon tiles with Norwood border.
Example of an ornate porcelain tile hallway design in Amsterdam
Example of an ornate porcelain tile hallway design in Amsterdam


 Granit Architects + Interiors
Photo Credit: Andy Beasley
A small mezzanine level allows for a zoned study area. a sleek glass balustrade prevents any obstruction of your view out to the garden, and the Herringbone flooring helps zone it further.
A dark grey paint for the french doors and bookshelves adds contrast and a make a bold statement. Colour coordinated books makes the bookcase look organised and neat, whilst still fun and full of character.
Herringbone Floor: Herringbone Engineered Smoke fumed from Jordans Flooring £58sqm
Find the right local pro for your project

 Scandinavia, Inc.
Highlighted by its striking design, CORRIDOR OFFICE is engineered to create an impressive work space. The collection includes a generously-sized desk, storage and file cabinets, and a unique credenza. Work surfaces feature black, micro-etched glass that is easy to maintain and has a luxurious feel.
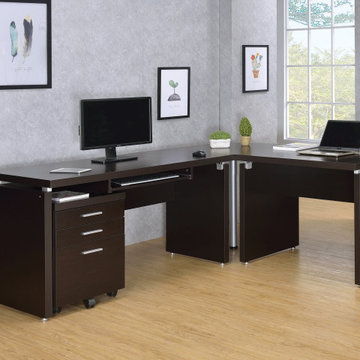
 Winport Group LLC
Set includes: One (1) computer desk, one (1) mobile file cabinet, one (1) extension desk, one (1) corner table
--MDF, particle board, and laminate construction
--Mobile file cabinet provides options for office placement and features two drawers and a file cabinet, which can hold both legal and letter size files
--Extension desk and corner table easily combine to form an L-shape desk
--Assembly required: Yes
---On sale for $650-- See our website for more details!

 Tenhulzen Remodeling
Computer station and lockable file drawer are centralized in the primary living space without sacrificing kitchen storage.
Small eclectic open concept carpeted home office photo in Seattle with white walls, a standard fireplace, a brick fireplace and no tv
Small eclectic open concept carpeted home office photo in Seattle with white walls, a standard fireplace, a brick fireplace and no tv

 Charles Hilton Architects
HOBI Award 2014 - Winner - Best Custom Home 12,000- 14,000 sf
athome alist Award 2015 - Finalist - Best Office/Library
Charles Hilton Architects
Woodruff/Brown Architectural Photography

Sponsored
Columbus, OH

Hope Restoration & General Contracting
Columbus Design-Build, Kitchen & Bath Remodeling, Historic Renovations

 Dado Interior Design
Trendy freestanding desk light wood floor and brown floor home office photo in Denver with brown walls

 LUZ & FORMA PROJETOS
personal files
Large minimalist porcelain tile and gray floor kitchen/dining room combo photo with white walls
Large minimalist porcelain tile and gray floor kitchen/dining room combo photo with white walls

 Creative Storage
.....simple solutions for life's little, or not so little, storage and organization problems.
Trendy home office photo in New York
Trendy home office photo in New York

 Ronda Royalty
Homeowner keeps busy whether at home or at business, but everything has it's place in this corner home office. Plenty of space for family photos and mementos as well as storage for files & supplies.

 User
Example of a large 1960s u-shaped dark wood floor and brown floor kitchen design in Vancouver with shaker cabinets, black cabinets, quartz countertops, black backsplash, marble backsplash, paneled appliances, an island and white countertops
 Frank M. DeBono Construction Corp.
Transitional freestanding desk dark wood floor home office photo in New York with white walls
Sponsored
Columbus, OH
Hope Restoration & General Contracting
Columbus Design-Build, Kitchen & Bath Remodeling, Historic Renovations

 Nina Williams Interiors
John Lennon
Inspiration for a mid-sized industrial freestanding desk vinyl floor home office remodel in Miami with gray walls
Inspiration for a mid-sized industrial freestanding desk vinyl floor home office remodel in Miami with gray walls

 Fuchsia Design
Craft room with built in island and freestanding desk
Inspiration for a timeless freestanding desk light wood floor craft room remodel in Grand Rapids with white walls
Inspiration for a timeless freestanding desk light wood floor craft room remodel in Grand Rapids with white walls

 John Lum Architecture, Inc. AIA
The home office highlights the clients' bold, yet subtle style.
Interior Designer: Amanda Teal
Photographer: John Merkl
Example of a mid-sized transitional built-in desk medium tone wood floor and brown floor study room design in San Francisco with white walls
Example of a mid-sized transitional built-in desk medium tone wood floor and brown floor study room design in San Francisco with white walls

 Bella Domicile
Dale Hall Photography, LLC
Inspiration for a mid-sized timeless built-in desk carpeted study room remodel with beige walls
Inspiration for a mid-sized timeless built-in desk carpeted study room remodel with beige walls

 PlaidFox Studio
Example of a mid-sized beach style built-in desk light wood floor and brown floor study room design in Vancouver with blue walls and no fireplace
 LUZ & FORMA PROJETOS
personal files
Example of a mid-sized trendy white tile and porcelain tile porcelain tile and white floor alcove shower design with furniture-like cabinets, medium tone wood cabinets, white walls, a console sink and granite countertops
Example of a mid-sized trendy white tile and porcelain tile porcelain tile and white floor alcove shower design with furniture-like cabinets, medium tone wood cabinets, white walls, a console sink and granite countertops

 The Closet Doctor
 completed this completed this guest room conversion for the client who wanted a nice place to work on her projects and still have a place for guests to sleep. The desk area included file drawers and storage space along with the open upper cabinets to display some of their momentos, as well as a place for the TV and its components. LED under cabinet strip lights illuminate the Wilsonart work surface. The Queen size wallbed folds down when family and friends stop in for a night or two and includes storage for books as well as the clients favorite ironing board. Radius display shelves on the end of the bed soften the entrance into the room.
www-closet-doctor.com
115