
Search results for "Filing" in Home Design Ideas

Inspiration for a mid-sized transitional freestanding desk dark wood floor and brown floor study room remodel in Milwaukee with gray walls

 LUZ & FORMA PROJETOS
personal files
Small trendy single-wall porcelain tile and gray floor seated home bar photo with open cabinets and granite countertops
Small trendy single-wall porcelain tile and gray floor seated home bar photo with open cabinets and granite countertops

 Woodhill Cabinetry & Design Inc
There is a total of 10 letter and legal size file drawers in the organized, upstairs, birch wood home office of a very active volunteer. Open book shelves have crown molding with an Egg and Dart insert which is repeated under the wood top. Applied flutes conceal the frames of the four shelf units.
The window seat has operating drawers and a wood top, while the U shaped desk area is topped with Corian.
Find the right local pro for your project

 Jack Calderone
This bedroom and full bathroom are part of an adventuresome project my wife and I embarked upon to create a complete apartment in the basement of our townhouse. We designed a floor plan that creatively and efficiently used all of the 385-square-foot-space, without sacrificing beauty, comfort or function – and all without breaking the bank! To maximize our budget, we did the work ourselves and added everything from thrift store finds to DIY wall art to bring it all together.
A partial double closet bar adds a little extra space while still leaving room for longer hanging clothes.

 User
Christina Wedge
Example of a mid-sized transitional freestanding desk medium tone wood floor home office design in Atlanta with gray walls
Example of a mid-sized transitional freestanding desk medium tone wood floor home office design in Atlanta with gray walls

 True Carpentry and Cabinetry
Customer-designed (with some help) wall of base units and bookcases, including two drawer bases with file drawers.
Inspiration for a timeless home office remodel in Atlanta
Inspiration for a timeless home office remodel in Atlanta

 BDI Furniture
Highlighted by its striking design, CORRIDOR OFFICE is engineered to create an impressive workspace. The collection includes a generously-sized desk, storage and file cabinets, and a unique credenza. Work surfaces feature black, micro-etched glass that is easy to maintain and has a luxurious feel.

Sponsored
Columbus, OH

Hope Restoration & General Contracting
Columbus Design-Build, Kitchen & Bath Remodeling, Historic Renovations


 True Carpentry and Cabinetry
Customer-designed (with some help) wall of base units and bookcases, including two drawer bases with file drawers.
Inspiration for a timeless home office remodel in Atlanta
Inspiration for a timeless home office remodel in Atlanta

 Valet Custom Cabinets & Closets
Mid-sized trendy built-in desk carpeted and beige floor study room photo in San Francisco with beige walls and no fireplace
Mid-sized trendy built-in desk carpeted and beige floor study room photo in San Francisco with beige walls and no fireplace

 Rutt Quality Cabinetry
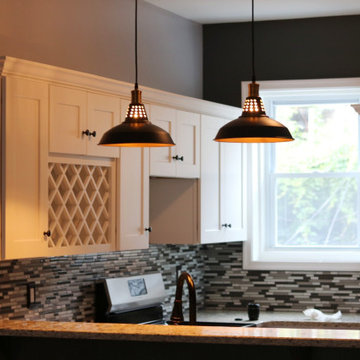
"In this fun kitchen renovation project, Andrea Langford was contacted by a repeat customer to turn an out of date kitchen into a modern, open kitchen that was perfect for entertaining guests.
In the new kitchen design the worn out laminate cabinets and soffits were replaced with larger cabinets that went up to the ceiling. This gave the room a larger feel, while also providing more storage space. Rutt handcrafted cabinets were finished in white and grey to give the kitchen a unique look. A new elegant quartz counter-top and marble mosaic back splash completed the kitchen transformation.
The idea behind this kitchen redesign was to give the space a more modern feel, while still complimenting the traditional features found in the rest of the colonial style home. For this reason, Andrea selected transitional style doors for the custom cabinetry. These doors featured a style and rail design that paid homage to the traditional nature of the house. Contemporary stainless steel hardware and light fixtures gave the space the tasteful modern twist the clients had envisioned. For the floor, large porcelain faux-wood tiles were used to provide a low-maintenance and modern alternative to traditional wood floors. The dark brown hue of the tiles complimented the grey and white tones of the kitchen and were perfect for warming up the space.
In the bar area, custom wine racks and a wine cooler were installed to make storing wine and wine glasses a breeze. A cute small round 9” stainless steel under mount sink gives a perfect spot to keep champagne on ice while entertaining guests. The new design also created a small desk space by the pantry door that provides a functional space to charge mobile devices and store the home phone and other miscellaneous items." - Andrea Langford Designs


 Kimberley Bryan
Photo: Kimberley Bryan © 2015 Houzz
Example of a farmhouse family room design in Seattle
Example of a farmhouse family room design in Seattle
Sponsored
Columbus, OH
Hope Restoration & General Contracting
Columbus Design-Build, Kitchen & Bath Remodeling, Historic Renovations

 Taylor Made Custom Cabinetry & Design
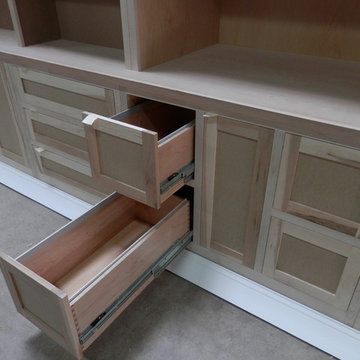
Fabrication of wall unit before white painted finish - File drawers - Cory Tayor
Inspiration for a modern home design remodel in Philadelphia
Inspiration for a modern home design remodel in Philadelphia

 Cassy Young Decorating Den Interiors Athens GA
Scott Johnson
Small elegant home office photo in Atlanta with beige walls
Small elegant home office photo in Atlanta with beige walls



 RGPM
The aim of this design was to create a front entrance division with a pony wall, allowing light to come through into the front closet and storage area.
With a limited amount of space, and a family of 5
My design idea was to maximize the use of space by creating a desk with a pull out spare table
and a large file cabinet for files.
The doors on the file cabinet are child proof with a magnetic lock

 Sarah Greenman
Photo: Sarah Greenman © 2014 Houzz
Eclectic light wood floor home office photo in Dallas with green walls
Eclectic light wood floor home office photo in Dallas with green walls

 Casa Perfecta Inc
Photography by Stephani Buchman
Inspiration for a small 1950s freestanding desk dark wood floor and brown floor study room remodel in Toronto with gray walls and no fireplace
Inspiration for a small 1950s freestanding desk dark wood floor and brown floor study room remodel in Toronto with gray walls and no fireplace
118