
Search results for "Filing" in Home Design Ideas



 ECP & Design
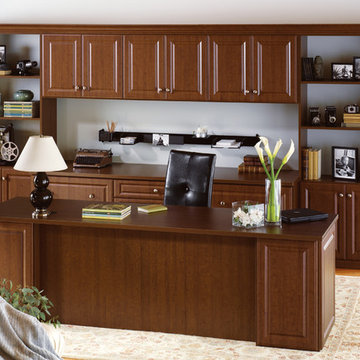
Roll out printer, locking file drawers, leather handles and espresso stained cherry counter.
Example of a transitional home office design in San Francisco
Example of a transitional home office design in San Francisco
Find the right local pro for your project

 Drummond House Plans
FRONT ELEVATION - Traditional house plan no. 3848 by Drummond House Plans
Blueprints, PDF & CAD files available starting at $1229
DRUMMOND HOUSE PLANS - 2015 Copyrights
 Catalyst Construction, Inc
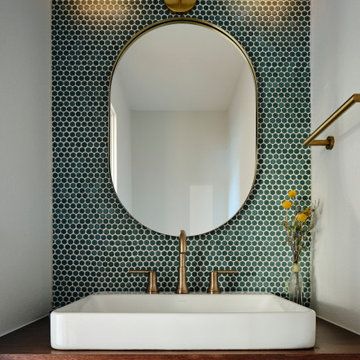
Stunning Mid Century Modern bathroom. Power bath with walnut floating vanity and modern brushed brass fixtures
Small mid-century modern blue tile and mosaic tile powder room photo in Austin with flat-panel cabinets, dark wood cabinets, white walls, a vessel sink, wood countertops, brown countertops and a floating vanity
Small mid-century modern blue tile and mosaic tile powder room photo in Austin with flat-panel cabinets, dark wood cabinets, white walls, a vessel sink, wood countertops, brown countertops and a floating vanity

 Signature Interiors of Cardinal Drive
file drawers behind doors
Inspiration for a coastal home office remodel in Miami
Inspiration for a coastal home office remodel in Miami

 Dan Fabian Custom Furniture
Elegant medium tone wood floor and brown floor home office photo in New York

Sponsored
Columbus, OH

Hope Restoration & General Contracting
Columbus Design-Build, Kitchen & Bath Remodeling, Historic Renovations

 Accent Woodworking Inc.
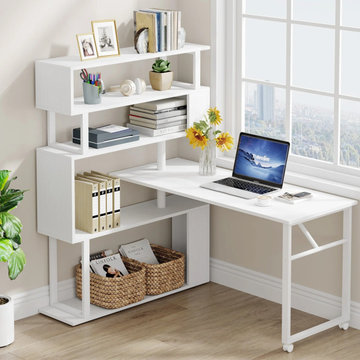
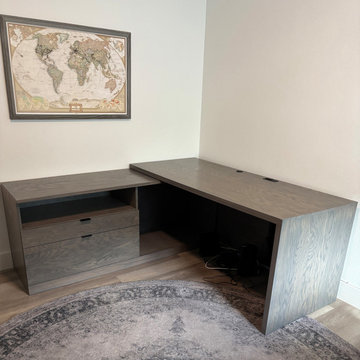
Custom Euro Open L-Shape Desk with Panel Legs and File Cabinet shown in Custom Color Match on Oak
-70”w x 30”h x 30”d
Custom Euro Lateral File Cabinet with 1 File Drawer, 1 Shallow Drawer and Media Opening Above and 3" Flat Base -36”w x 28-29”h x 20”d File drawer has a removable center divider
Custom Euro Open Base Cabinet - 34”w x 28-29”h x 20”d
Small Black Grommet (2")
Plug in Desk - has 2 Outlets, 2 USB Ports

 Studio Shed - Live Large. Build Small.
4x8 Pinyon Studio SHED - these are a great way to store anything from lawn tools to art supplies or athletic gear. The Pinyon comes flat packed and is shipped as a DIY installation - a 1-2 day project depending on your building experience. One owner had his up in just 3 hours! Many choose to install their Pinyon against the side of their home. Pictured here: a Pinyon sits perpendicular to it's big brother, a 10x12 Studio Shed home office.



 Easton Homes Inc.
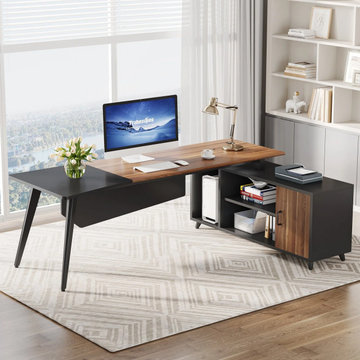
Mid-sized minimalist built-in desk porcelain tile and brown floor home office photo in Toronto with white walls and no fireplace
Sponsored
Columbus, OH
Hope Restoration & General Contracting
Columbus Design-Build, Kitchen & Bath Remodeling, Historic Renovations

 Bella Systems - Custom Closets
Built in units consisting of different sized drawers. The larger drawers are file drawers for craft paper items. There are cabinets above with adjustable shelving. These are a white melamine flat panel style.

 CO Interiors
Shown in the open position, the outer sections of the architectural photograph slide apart to reveal shelving concealed within the custom storage wall. When closed, the three sections form one continuous panoramic image; when open, the artwork frames frequently used books, files and office supplies. This flexible design allows the wall to shift between a clean visual focal point and accessible working storage.



 Alair Homes Chilliwack
This contemporary farmhouse is located on a scenic acreage in Greendale, BC. It features an open floor plan with room for hosting a large crowd, a large kitchen with double wall ovens, tons of counter space, a custom range hood and was designed to maximize natural light. Shed dormers with windows up high flood the living areas with daylight. The stairwells feature more windows to give them an open, airy feel, and custom black iron railings designed and crafted by a talented local blacksmith. The home is very energy efficient, featuring R32 ICF construction throughout, R60 spray foam in the roof, window coatings that minimize solar heat gain, an HRV system to ensure good air quality, and LED lighting throughout. A large covered patio with a wood burning fireplace provides warmth and shelter in the shoulder seasons.
Carsten Arnold Photography
138