
Search results for "Filing" in Home Design Ideas
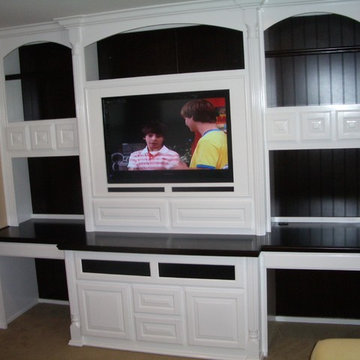
 Woodwork Creations
White built in desk with black bead board backing. Woodwork Creations
Elegant home design photo in Orange County
Elegant home design photo in Orange County

Large trendy master blue tile and glass tile ceramic tile and white floor bathroom photo in Denver with flat-panel cabinets, dark wood cabinets, white walls, a vessel sink, quartz countertops and white countertops

 Vertical Arts Architecture
Study room - mid-sized transitional freestanding desk dark wood floor and brown floor study room idea in Denver with beige walls and no fireplace
Find the right local pro for your project

 Siri Berting Photography
Mid-sized beach style shiplap wall powder room photo in Los Angeles with recessed-panel cabinets, beige cabinets, multicolored walls, a vessel sink, beige countertops and a built-in vanity

 Hahka Kitchens
Inspiration for a mid-sized craftsman l-shaped porcelain tile open concept kitchen remodel in Santa Barbara with an undermount sink, flat-panel cabinets, medium tone wood cabinets, granite countertops, white backsplash, stainless steel appliances and an island

 Closets By Design- Coastal South Carolina
A Completely empty room turned into a beautiful Home Office in Cane Bay, Summerville, SC. Built-in filing cabinets, Pull out keyboard mount, Cord Grommets, Upper Glass Cabinets- Just Stunning. The photo doesn't do it justice.

 MAY designs
Inspiration for a transitional built-in desk carpeted home office remodel in Chicago with blue walls

Sponsored
Columbus, OH

Hope Restoration & General Contracting
Columbus Design-Build, Kitchen & Bath Remodeling, Historic Renovations

 Studio 34 Furniture and Design
Beautiful Lexington East Cove trunk which includes leather handles, woven outer, inner wooden divided storage tray and metal racks for files. Combination of style and organization.


 Rebecca Quandt Interiors
This Ikea Alex File unit provided the perfect storage space needed for this office on a budget.
Photo: Rebecca Quandt
Inspiration for a small contemporary freestanding desk carpeted study room remodel in Los Angeles with white walls and no fireplace
Inspiration for a small contemporary freestanding desk carpeted study room remodel in Los Angeles with white walls and no fireplace

 Infinite Home
Inspiration for a mid-sized transitional freestanding desk light wood floor and brown floor home studio remodel in Atlanta with gray walls, a standard fireplace and a stone fireplace


 2nd Nature Construction, LLC
Kitchen - small traditional galley kitchen idea in Hawaii with raised-panel cabinets, quartz countertops, multicolored backsplash and multicolored countertops
Sponsored
Columbus, OH
Hope Restoration & General Contracting
Columbus Design-Build, Kitchen & Bath Remodeling, Historic Renovations

 Laura Sears Interiors
photo property of Laura Sears Interiors
Home office - transitional freestanding desk carpeted home office idea in Atlanta with gray walls
Home office - transitional freestanding desk carpeted home office idea in Atlanta with gray walls


 Moehl Millwork, Inc.
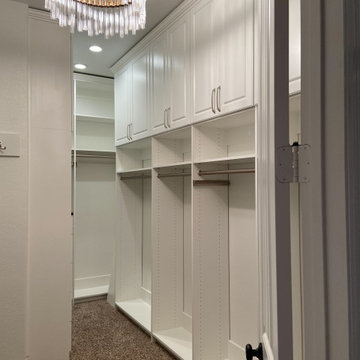
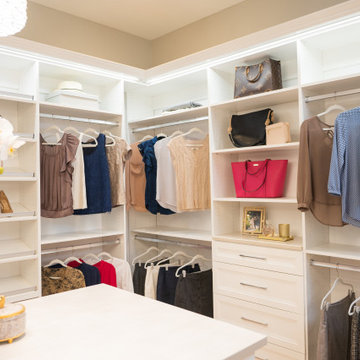
Moehl Millwork provided cabinetry made by Waypoint Living Spaces for this custom built desk. The cabinets are stained java on cherry. The door series is 630.

 Sandra Swieder Interiors
Study room - large industrial built-in desk medium tone wood floor and brown floor study room idea in New York with gray walls

 Accent Woodworking Inc.
Custom Euro Open L-Shape Desk with Panel Legs and File Cabinet shown in Custom Color Match on Oak
-70”w x 30”h x 30”d
Custom Euro Lateral File Cabinet with 1 File Drawer, 1 Shallow Drawer and Media Opening Above and 3" Flat Base -36”w x 28-29”h x 20”d File drawer has a removable center divider
Custom Euro Open Base Cabinet - 34”w x 28-29”h x 20”d
Small Black Grommet (2")
Plug in Desk - has 2 Outlets, 2 USB Ports

 Michael Nash Design, Build & Homes
The simple use of black and white…classic, timeless, elegant. No better words could describe the renovation of this kitchen, dining room and seating area.
First, an amazing wall of custom cabinets was installed. The home’s 10’ ceilings provided a nice opportunity to stack up decorative glass cabinetry and highly crafted crown moldings on top, while maintaining a considerable amount of cabinetry just below it. The custom-made brush stroke finished cabinetry is highlighted by a chimney-style wood hood surround with leaded glass cabinets. Custom display cabinets with leaded glass also separate the kitchen from the dining room.
Next, the homeowner installed a 5’ x 14’ island finished in black. It houses the main sink with a pedal style control disposal, dishwasher, microwave, second bar sink, beverage center refrigerator and still has room to sit five to six people. The hardwood floor in the kitchen and family room matches the rest of the house.
The homeowner wanted to use a very selective white quartzite stone for counters and backsplash to add to the brightness of their kitchen. Contemporary chandeliers over the island are timeless and elegant. High end appliances covered by custom panels are part of this featured project, both to satisfy the owner’s needs and to implement the classic look desired for this kitchen.
Beautiful dining and living areas surround this kitchen. All done in a contemporary style to create a seamless design and feel the owner had in mind.
148