
Search results for "Filing" in Home Design Ideas

 Diplomat Closet Design, Inc.
Home office with built-in bookshelves, desk area, file drawers, window seat. Matching baseboard and Crown molding around perimeter. Almond color. Fluted columns (Plinth block and rosettes). Oak desktop, window seats/bookshelves tops matched to stained hardwoods.

 JLF & Associates, Inc.
Inspiration for a cottage built-in desk dark wood floor and brown floor study room remodel with gray walls

 Visual Jill Inc.
Photography by Peter Lyons
Inspiration for a modern freestanding desk light wood floor home office remodel in San Francisco with white walls
Inspiration for a modern freestanding desk light wood floor home office remodel in San Francisco with white walls
Find the right local pro for your project

 ROAM Architecture
Detail of LED wall sconce with white glass tile background
Inspiration for a small contemporary kids' white tile and glass tile porcelain tile and gray floor alcove bathtub remodel in New York with flat-panel cabinets, dark wood cabinets, a two-piece toilet, green walls and an integrated sink
Inspiration for a small contemporary kids' white tile and glass tile porcelain tile and gray floor alcove bathtub remodel in New York with flat-panel cabinets, dark wood cabinets, a two-piece toilet, green walls and an integrated sink

 Charles Eisen & Associates
sold thru Charles Eisen & Associates
Mid-sized trendy freestanding desk home studio photo in Denver with white walls
Mid-sized trendy freestanding desk home studio photo in Denver with white walls

 Unique Design Cabinets
40" x 66" Desk area. Warm Knotty Alder Cabinetry combined with an efficient design make working at home a pleasure. Plenty of storage behind doors & drawers to keep thinks neat but accessible. Open adjustable shelving for displaying your prized artsy stuff.
Photo by UDCC
 Urbanology Designs
Convey Studios, Sesha Smith
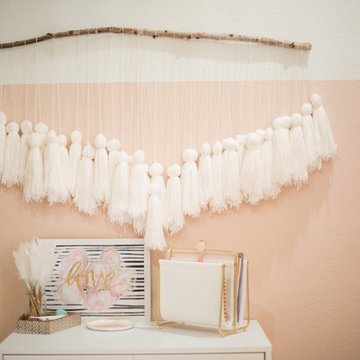
Example of a bedroom and small danish girl light wood floor and beige floor kids' bedroom design in Dallas with pink walls
Example of a bedroom and small danish girl light wood floor and beige floor kids' bedroom design in Dallas with pink walls

Sponsored
Columbus, OH

Hope Restoration & General Contracting
Columbus Design-Build, Kitchen & Bath Remodeling, Historic Renovations

 Desa Design Studio
Home Office with Plenty of Natural Light, Modern Desk, Filing Cabinets, Shelving, Colorful Geometric Patterned Rug, Blue Accent Chairs, Chicago Artwork
Photo by Alcove Images

 Inspired Closets Delmarva
Dual office space was created for a couple who both work from home. A sleek, contemporary style was achieved by combining our Driftwood finish with our Heritage Maple finish and polished chrome pulls. Matching accent wall shelving was also created. Extra large drawer space and ample desktop work area suited their specific needs. Large built in cabinet provides additional storage space. Behind doors of former walk-in closet space, additional shelving and file cabinetry was installed, utilizing the space for home office use.

 Scott Landon – Modern Antique Store
Mid-sized mountain style open concept light wood floor family room photo in Vancouver with white walls

 Gilmans Kitchens and Baths
Treve Johnson Photography
Open concept kitchen - large farmhouse u-shaped medium tone wood floor and brown floor open concept kitchen idea in San Francisco with a farmhouse sink, raised-panel cabinets, white cabinets, quartz countertops, beige backsplash, subway tile backsplash, stainless steel appliances and an island
Open concept kitchen - large farmhouse u-shaped medium tone wood floor and brown floor open concept kitchen idea in San Francisco with a farmhouse sink, raised-panel cabinets, white cabinets, quartz countertops, beige backsplash, subway tile backsplash, stainless steel appliances and an island
 Diana Bastone Designs
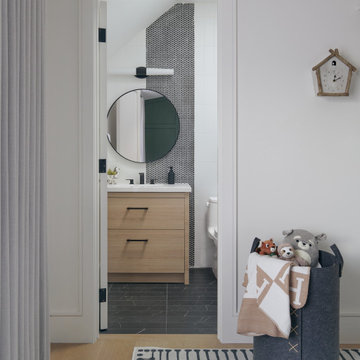
Black floor and single-sink bathroom photo in Toronto with light wood cabinets, a one-piece toilet, an undermount sink, white countertops and a built-in vanity
 Gordon Kayhart - Custom Design & Installations
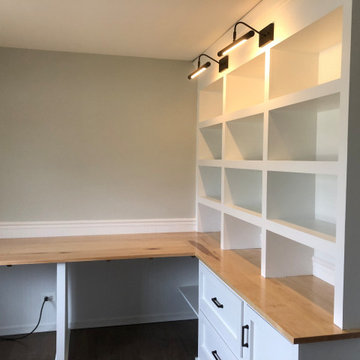
A new home office for a recently purchased home. Features lit shelving, lateral file drawers and a brown maple desk top.
Sponsored
Columbus, OH
Hope Restoration & General Contracting
Columbus Design-Build, Kitchen & Bath Remodeling, Historic Renovations

 Medford Design-Build
What beautiful details in the backsplash, counter top, and cabinetry!
Final photos by Impressia Photography.
Eat-in kitchen - small transitional u-shaped medium tone wood floor and brown floor eat-in kitchen idea with an undermount sink, shaker cabinets, white cabinets, granite countertops, white backsplash, subway tile backsplash, stainless steel appliances, a peninsula and white countertops
Eat-in kitchen - small transitional u-shaped medium tone wood floor and brown floor eat-in kitchen idea with an undermount sink, shaker cabinets, white cabinets, granite countertops, white backsplash, subway tile backsplash, stainless steel appliances, a peninsula and white countertops

 The Closet Doctor
One homeowner of a particular model home in the Sun City Roseville development that came with a rather large space for a laundry room, was faced with this dilemma recently. After relocating her washer and dryer into the garage and setting up a make shift office of her own in the laundry room, the homeowner realized that, although she succeeded in turning the space into a somewhat functional work area, it just wasn’t up to par for all of her wants and needs. Hoping to come up some new small home office ideas that would squeeze all of her needs into the tiny space, she decided to seek help from a home organization specialist and sat down with The Closet Doctor. There were several requirements and obstacles that made the development of an office design which satisfied the homeowner particularly difficult. One was the need for two workstations which would have enough desk space for each person to sit comfortably and not be on top of each other. Another obstacle was the new design had to work around a cut-out in the corner of the wall, which contained built-in shelves for the components of a nearby entertainment center. Finally, the designer also had to be sure to incorporate “lots of legal sized filing drawers” into its new design.
The Closet Doctor went to work and was able to design a solution that, not only met all of the homeowner’s needs, but was attractive, and within her budget. The new built-in design included two work areas that were spacious and each with its own overhead cabinet, storage drawer, and single letter size file drawer for active projects. In between the two overhead cabinets, additional open shelving allowed for display items as well as space for a small TV in the center. Extra storage and organization space was also put behind doors for a clean and neat look. In addition, in order to maintain as much space as possible, the cabinets on the end and left side wall were made just deep enough to fit legal size lateral file drawers. Finally, the built in component shelves were left open in the corner for easy access, with the desk top passing in front of the space at the same height as one of the shelves, which gave the corner a neat and organized appearance as well. To top it off, low energy under cabinet LED lights with a dimmer switch were installed in order to illuminate the work area.
The Client loved the result of her home improvement project, in both the look and functionality of the new design compared to the “temporary setup” she had in place before. With the additional storage space and organization that the new built in office unit provided, the satisfied homeowner was able to achieve the clean and organized look as well as optimum functionality that she preferred.

 Valentini Kids Furniture Brooklyn NY
Contact our office concerning price or customization of this Kids Bedroom Set. 347-492-55-55
This kids bedroom furniture set is made in Italy from the fines materials available on market. This bedroom set is a perfect solution for those looking for high quality kids furniture with great storage capabilities to embellish and organize the children`s bedroom. This Italian bedroom set also does not take lots of space in the room, using up only the smallest space required to provide room with storage as well as plenty of room for your kids to play. All the pieces within this kids furniture collection are made with a durable and easy to clean melamine on both sides, which is available for ordering in a variety of matt colors that can be mixed and matched to make your kids bedroom bright and colorful.
Please contact our office concerning details on customization of this kids bedroom set.
The starting price is for the "As Shown" composition that includes the following elements:
1 Wardrobe
1 Twin platform bed (bed fits US standard Twin size mattress W39" x D75")
1 Nightstand
1 Computer Desk
1 File Cabinet
2 Hanging Door Cabinet
3 Hanging Open Unit
The Computer Chair is not included in the price and can be purchased separately.
Please Note: Room/bed decorative accessories and the mattress are not included in the price.
MATERIAL/CONSTRUCTION:
E1-Class ecological panels, which are produced exclusively through a wood recycling production process
Bases 0.7" thick melamine
Back panels 0.12" thick MDF
Doors 0.7" thick melamine
Front drawers 0.7" thick melamine
Dimensions:
Wardrobe: W54" x D21" x H84"
Twin bed frame with internal dimensions W39" x D75" (US Standard)
Full bed frame with internal dimensions W54" x D75" (US Standard)
Nightstand: W17.7" x D14.2" x H17"
Computer Desk: W70.9" x D20.3"/37" x H29.1"
File Cabinet: W14.2" x D17.5" x H25.6"
Hanging Door Cabinet: W36.4" x D13.4" x H12.6"
Hanging Open Unit: W36.4" x D12.6" x H12.6"



 Sinclair Construction
Study room - small transitional built-in desk carpeted study room idea in San Francisco with white walls and no fireplace

 Moss Interior Co
Small minimalist built-in desk home studio photo in Denver with white walls and no fireplace
174