
Search results for "Filing" in Home Design Ideas

 Silent Rivers Design+Build
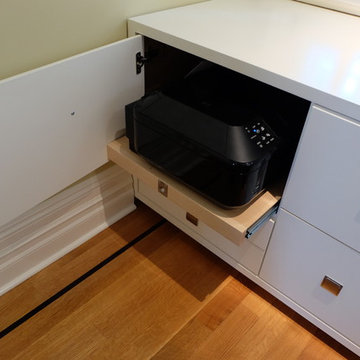
The pull-out drawer conceals a printer and the drawers below the bench can hold files and paperwork.
Home office - traditional home office idea
Home office - traditional home office idea

 Mountain Sky Closets
Example of a mid-sized classic built-in desk light wood floor home office design in Denver with beige walls and no fireplace

Find the right local pro for your project
 User
A pull out printer drawer in a custom home office
Inspiration for a mid-sized contemporary built-in desk light wood floor home design remodel in San Francisco with yellow walls
Inspiration for a mid-sized contemporary built-in desk light wood floor home design remodel in San Francisco with yellow walls



 ORGANIZE THAT SPACE
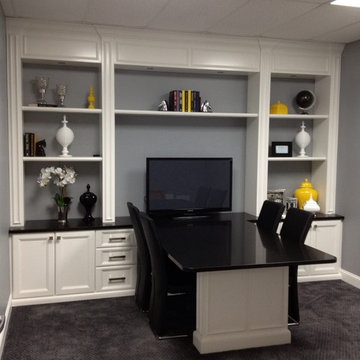
Home office and library storage with plenty of room on the window seats for leisurely reading or napping. File drawers below and hidden book storage above helps to maximize this space.

Sponsored
Columbus, OH

Hope Restoration & General Contracting
Columbus Design-Build, Kitchen & Bath Remodeling, Historic Renovations

 Melisa Clement Designs
Twist Tours Photography, Contemporary whole-house remodel by Melisa Clement Designs
Example of a cottage freestanding desk brown floor study room design in Austin with brown walls
Example of a cottage freestanding desk brown floor study room design in Austin with brown walls

 EA Custom Millwork
Inspiration for a contemporary built-in desk dark wood floor and brown floor home office remodel in Boston with white walls


 All About You - Ann & Angelo Cane
Photo by Angelo Cane
Inspiration for a small transitional freestanding desk medium tone wood floor and brown floor home office remodel in Orlando with beige walls and no fireplace
Inspiration for a small transitional freestanding desk medium tone wood floor and brown floor home office remodel in Orlando with beige walls and no fireplace

 College City Design Build
Study room - large traditional built-in desk carpeted and brown floor study room idea in Minneapolis with beige walls and no fireplace
Sponsored
Columbus, OH
Hope Restoration & General Contracting
Columbus Design-Build, Kitchen & Bath Remodeling, Historic Renovations

 RT Facts
Mirror http://rtfacts.com/shop/all/octagonal-bullseye-mirror-3/#tab-additional_information
Vintage Lateral Filing Cabinet http://rtfacts.com/shop/all/octagonal-bullseye-mirror-3/#tab-additional_information
Chairs (sold)
Table (sold)

 Andrea Swan - Swan Architecture
Landmark Photography
Powder room - small coastal white tile and subway tile multicolored floor powder room idea in Minneapolis with white walls and a console sink
Powder room - small coastal white tile and subway tile multicolored floor powder room idea in Minneapolis with white walls and a console sink

 CONTENT Architecture
This project encompasses the renovation of two aging metal warehouses located on an acre just North of the 610 loop. The larger warehouse, previously an auto body shop, measures 6000 square feet and will contain a residence, art studio, and garage. A light well puncturing the middle of the main residence brightens the core of the deep building. The over-sized roof opening washes light down three masonry walls that define the light well and divide the public and private realms of the residence. The interior of the light well is conceived as a serene place of reflection while providing ample natural light into the Master Bedroom. Large windows infill the previous garage door openings and are shaded by a generous steel canopy as well as a new evergreen tree court to the west. Adjacent, a 1200 sf building is reconfigured for a guest or visiting artist residence and studio with a shared outdoor patio for entertaining. Photo by Peter Molick, Art by Karin Broker

 Leonard Braunschweiger and Company
Leonard was called in to design a small 1000 square foot prewar apartment that required a gut renovation, a new kitchen, dining room, living room, guest/study and bath. Shelving, files, and a study desk are built-in to a wall. and the classical tufted sleep sofa convert the room into a multipurpose space.

 Studio Dearborn
Built in desk cabinetry help to organize a kitchen designer's files and ideas.
Transitional home office photo in New York
Transitional home office photo in New York

 Artisan Custom Closets
This two-tone custom home office was designed with white doors and drawer faces with a naples textured workspace top and brushed chrome hardware. A combination of frosted glass inlay doors, corner shelves, enclosed cabinets and open shelves allow maximum versatility for this home office. Base cabinets include pullout file drawers to stay organized.


178