
Search results for "Filing" in Home Design Ideas

 Susan Gee Interiors
Custom built-in organization center with 6 file drawers centered, recycling and shredding pull-outs on sides.
Example of a mid-sized arts and crafts open concept dark wood floor living room design in Portland with multicolored walls
Example of a mid-sized arts and crafts open concept dark wood floor living room design in Portland with multicolored walls


Find the right local pro for your project

 Carrick Custom Home Design
FX Home Tours
Interior Design: Osmond Design
Example of a large transitional freestanding desk light wood floor and beige floor study room design in Salt Lake City with beige walls and no fireplace
Example of a large transitional freestanding desk light wood floor and beige floor study room design in Salt Lake City with beige walls and no fireplace

 Cascade Lumber Company
Brooke Taylor
Home office - small cottage built-in desk vinyl floor and gray floor home office idea in Cedar Rapids with purple walls
Home office - small cottage built-in desk vinyl floor and gray floor home office idea in Cedar Rapids with purple walls
 White Sands Coastal Development
Our clients built their Manhattan dream house years ago, but a couple of decades in, the yellow and green palette seemed stale. We brightened the home with new paint and countertops, white oak flooring and updated carpet, custom fixtures and furniture, and new finishes, window treatments, and accessories.
For enhanced functionality, we added built-in storage throughout, reupholstered existing furniture and the breakfast nook in performance fabric, and created a custom dining table that seats a dozen. To keep the dining room coastal and informal, we paired plush head chairs with rattan-backed side chairs and accented with sea-foam and sandy-hued floor and window coverings.
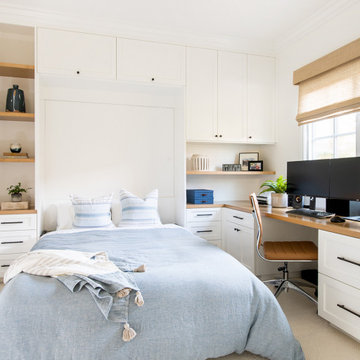
The addition of a murphy bed, as well as shelving and file storage, made the office more suited to their growing family’s needs. In the second office, a standing desk, as well as a customized craft desk with built-ins for specific supplies, transformed the area into a completely personalized and effective space.
New furniture and a ceiling-length fireplace facade of soft ivory and gray stone transformed the family room into a cozy and welcoming retreat.
The overall effect is a home that feels spacious, beachy, and comfortable.



Sponsored
Columbus, OH

Hope Restoration & General Contracting
Columbus Design-Build, Kitchen & Bath Remodeling, Historic Renovations




 BDI Furniture
The Sequel collection receives a promotion with the EXECUTIVE DESK. The largest desktop in the collection, this design answers the need for a freestanding, floating desk that is perfect for meetings or wherever a larger workspace is needed. The desk includes a multi-function keyboard drawer and two side storage drawers. A wire management access panel in the top provides access to a lower tray for a convenient place to run power cables. Coordinates beautifully with the SEQUEL and SEMBLANCE collections to create a complete office.

 Inndesign Inc.
Inspiration for a small contemporary built-in desk carpeted study room remodel in Tampa with multicolored walls


 ValHolla LLC
Valerie Holland
Eat-in kitchen - large cottage u-shaped medium tone wood floor eat-in kitchen idea in Wichita with a double-bowl sink, recessed-panel cabinets, distressed cabinets, granite countertops, white backsplash, ceramic backsplash, stainless steel appliances and an island
Eat-in kitchen - large cottage u-shaped medium tone wood floor eat-in kitchen idea in Wichita with a double-bowl sink, recessed-panel cabinets, distressed cabinets, granite countertops, white backsplash, ceramic backsplash, stainless steel appliances and an island
Sponsored
Columbus, OH
Hope Restoration & General Contracting
Columbus Design-Build, Kitchen & Bath Remodeling, Historic Renovations

 Inspired Closets Delmarva
Dual office space was created for a couple who both work from home. A sleek, contemporary style was achieved by combining our Driftwood finish with our Heritage Maple finish and polished chrome pulls. Matching accent wall shelving was also created. Extra large drawer space and ample desktop work area suited their specific needs. Large built in cabinet provides additional storage space. Behind doors of former walk-in closet space, additional shelving and file cabinetry was installed, utilizing the space for home office use.

 Cathy Dykman Acinger Design
Multifunctional dining room with custom cabinetry for display, file storage, desk and server.
Brynn Burns Photography
Great room - mid-sized transitional medium tone wood floor great room idea in Kansas City with beige walls
Great room - mid-sized transitional medium tone wood floor great room idea in Kansas City with beige walls

 Debbie Mauro @ Closet Factory (Colorado)
Debbie Mauro
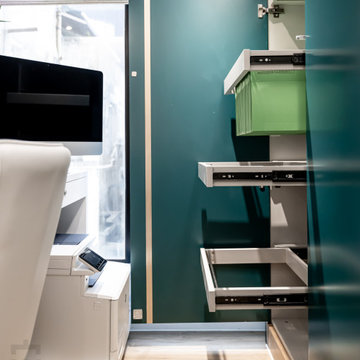
Mid-sized minimalist built-in desk carpeted study room photo in Denver with green walls
Mid-sized minimalist built-in desk carpeted study room photo in Denver with green walls


 Erin Interiors
Stephani Buchman
Transitional freestanding desk medium tone wood floor and brown floor home office photo in Toronto with gray walls
Transitional freestanding desk medium tone wood floor and brown floor home office photo in Toronto with gray walls

 Kipnis Architecture + Planning
This is the home's office space. The large picture window at the second floor makes this room feel like a tree fort! Reclaimed wood paneling on the back wall flows up to the ceiling. http://www.kipnisarch.com
Photo by Kipnis Architecture + Planning

 SDG Architecture, Inc.
Bernard Andre'
Study room - large modern carpeted study room idea in San Francisco with gray walls
Study room - large modern carpeted study room idea in San Francisco with gray walls
184