
Search results for "Filing" in Home Design Ideas

 WrightWorks, LLC
The library/music room desk wall was fabricated from quarter-sawn white oak. The white coffered ceiling was enhanced with a larger crown moulding.
Dual gray rugs sit beneath the desk chair and piano.
The entry from the grand hall is made through double french doors.
Design by MWHarris
Photo by Christopher Wright, CR
Built by WrightWorks, LLC
Serving Indianapolis and Carmel, IN


 Diplomat Closet Design, Inc.
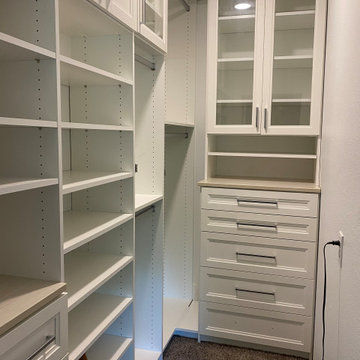
Home office with built-in bookshelves, desk area, file drawers, window seat. Matching baseboard and Crown molding around perimeter. Almond color. Fluted columns (Plinth block and rosettes). Oak desktop, window seats/bookshelves tops matched to stained hardwoods.
Find the right local pro for your project
 Pantuso Architecture
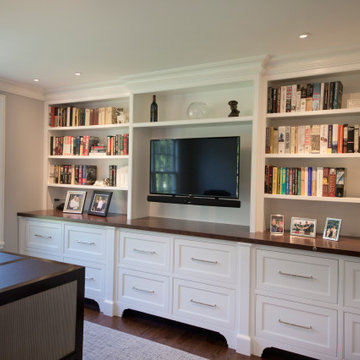
A home office has become the new "it" room for 2020 and beyond. Beautiful built in cabinetry provide space to display books and personal items perfect for any zoom meeting. The built in file drawers below keep papers organized and out of sight.

 User
The adorable entryway includes a unique file floor, built in bench, white wood trim with a dark wood stained door. Windows add charm and function.
Inspiration for a small timeless ceramic tile front door remodel in Minneapolis with gray walls and a dark wood front door
Inspiration for a small timeless ceramic tile front door remodel in Minneapolis with gray walls and a dark wood front door


 Dupont Cabinetry & Design
Home office with knee space and floating shelves.
Inspiration for a transitional home office remodel in Austin
Inspiration for a transitional home office remodel in Austin

Sponsored
Columbus, OH

Hope Restoration & General Contracting
Columbus Design-Build, Kitchen & Bath Remodeling, Historic Renovations
 Brendan McHugh, Architect, Manasquan, NJ
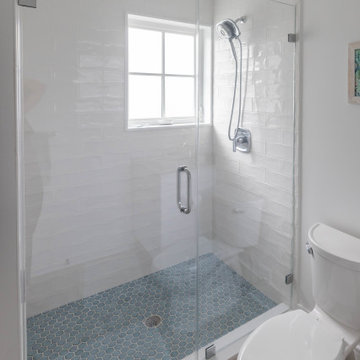
Beautiful white and blue tiled shower with tile from Wayne Tile in NJ. The accent floor of blue hexagon tile with the white, and wood-like floors have a beachy vibe. The white subway tile has a handcrafted appeal with its wavy finish to add subtle interest. The window doubles as a shower niche while letting in natural light.

 Emily Roose Interiors
This client wanted a fun and unique powder bathroom with a card file theme. We used this black and white card file wallpaper and installed it on the vanity wall and then designed the vanity to look like a card file and had a great local cabinet maker build it. In the vessel sink is a small yellow bird. We used that yellow to paint the vanity to make it pop and keep it unique. The interior vessel sink also has beautiful artistic detailing. The light above the vanity is an industrial style and the faucet is a trough faucet.

 Bella Systems Philly - Custom Closets
This office office is in the basement. The client needed two work stations with file drawers, single door cabinet for office supplies, open shelving above the desk area. There is a credenza on the opposite wall with two hutch units with a finished back and a base cabinet for the printer.

 Angela Todd Studios | Portland, OR
A beach-inspired home office design that boasts light woods, oceanic blues, and distressed casegoods! To optimize storage, we installed floor-to-ceiling shelves and integrated a large filing cabinet so the space can stay clean and organized.
For more about Angela Todd Studios, click here: https://www.angelatoddstudios.com/
To learn more about this project, click here: https://www.angelatoddstudios.com/portfolio/1932-hoyt-street-tudor/

 Deb Cove Design
The desk area has file drawers on the right and a narrow bank of cabinets to the left for canned good storage.
Large elegant home office photo in Vancouver with an undermount sink, shaker cabinets, gray cabinets, granite countertops, white backsplash, subway tile backsplash, stainless steel appliances and an island
Large elegant home office photo in Vancouver with an undermount sink, shaker cabinets, gray cabinets, granite countertops, white backsplash, subway tile backsplash, stainless steel appliances and an island

 Ranger Glass And Mirror
Inspiration for a mid-sized transitional 3/4 white tile and porcelain tile porcelain tile and beige floor alcove shower remodel in Dallas with gray walls and a hinged shower door
Sponsored
Columbus, OH
Hope Restoration & General Contracting
Columbus Design-Build, Kitchen & Bath Remodeling, Historic Renovations

 Ginkgo Leaf Studio
The overall view of this Cedarburg pool project shows the relationship of the pool space to the house along with the fire pit and pergola. Quick Fire hydrangea form a privacy screen at the bottom left while rudbeckia, echinacea and agastache add color at both ends.
Edmunds Studios Photography

 Closet Organizing Systems
The beautiful window became the groundwork for the design.
Glazed ivory melamine with raised panel faces enhanced the wood flooring and trim without overpowering the room. High pressure laminate coordinating work surfaces were used for both durability and eye appeal. Large lateral filing drawers and a vertical file along with ample drawers for miscellaneous items created the spaces needed to keep paperwork from cluttering up the desk. With the addition of tack boards above the coordinating counters, notes can be accessed easily. The under counter LED lighting in a glazed light box allows the proper lighting. All upper cabinets are enhanced with an extra-large glazed crown molding.
Designed by Donna Siben for Closet Organizing Systems
 User
DECO Window Fashions
Sheer pleated custom made drapes, ceiling mount metal rod.
Trendy bedroom photo in Austin
Trendy bedroom photo in Austin

 Gayler Design Build
Custom Built Desk with a hidden compartment (drawer) to hide the printer and electrical cords.
Eat-in kitchen - transitional l-shaped medium tone wood floor and brown floor eat-in kitchen idea in San Francisco with an undermount sink, white cabinets, white backsplash, stainless steel appliances, granite countertops, subway tile backsplash and multicolored countertops
Eat-in kitchen - transitional l-shaped medium tone wood floor and brown floor eat-in kitchen idea in San Francisco with an undermount sink, white cabinets, white backsplash, stainless steel appliances, granite countertops, subway tile backsplash and multicolored countertops

 ETIN Design PLLC
Bozhena Etin
Home office - mid-sized modern built-in desk medium tone wood floor home office idea in Raleigh
Home office - mid-sized modern built-in desk medium tone wood floor home office idea in Raleigh

 Sherman & Co. Remodeling, LLC
Mayuko Isikawa
Inspiration for a transitional living room remodel in Atlanta
Inspiration for a transitional living room remodel in Atlanta
 Unique Design Cabinet Company
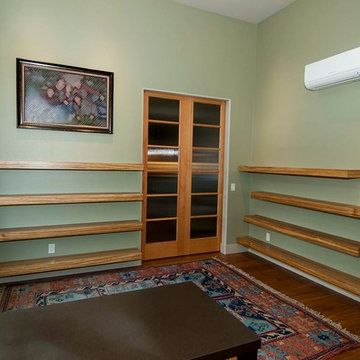
Grain matched Zebra Wood cabinets & shelving, Bronze silk laminate counter top, Tetris style display shelves, design concept by Cheryl Chenault Interiors, photo by UDCC.
185