
Search results for "Filing" in Home Design Ideas

 Ferrarini & Co. Kitchens & Interiors
Hidden Organizational area for our client to hide work files, charge electronics, and post daily reminders.
Eat-in kitchen - mid-sized traditional l-shaped porcelain tile eat-in kitchen idea in Philadelphia with an undermount sink, raised-panel cabinets, medium tone wood cabinets, granite countertops, beige backsplash, stone tile backsplash, paneled appliances and an island
Eat-in kitchen - mid-sized traditional l-shaped porcelain tile eat-in kitchen idea in Philadelphia with an undermount sink, raised-panel cabinets, medium tone wood cabinets, granite countertops, beige backsplash, stone tile backsplash, paneled appliances and an island
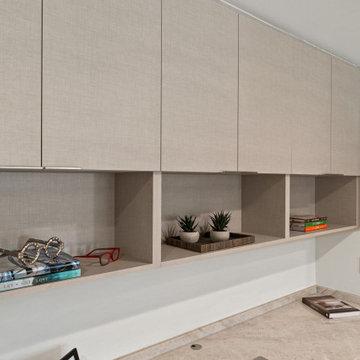
 JWI Custom Cabinetry & Millwork
Example of a trendy built-in desk laminate floor and beige floor study room design with white walls, a corner fireplace and a stone fireplace
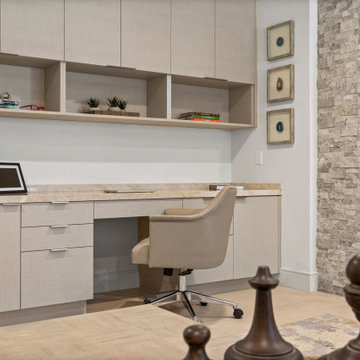 JWI Custom Cabinetry & Millwork
Study room - contemporary built-in desk laminate floor and beige floor study room idea with white walls, a corner fireplace and a stone fireplace
Find the right local pro for your project

 Anne Michaelsen Design
Mark Lohman Photography
Small beach style open concept carpeted and beige floor hallway photo in Orange County with white walls
Small beach style open concept carpeted and beige floor hallway photo in Orange County with white walls

 User
Laura Moss Photography
Eat-in kitchen - mid-sized traditional l-shaped dark wood floor and brown floor eat-in kitchen idea in New York with an undermount sink, beaded inset cabinets, white cabinets, soapstone countertops, white backsplash, marble backsplash, black appliances and an island
Eat-in kitchen - mid-sized traditional l-shaped dark wood floor and brown floor eat-in kitchen idea in New York with an undermount sink, beaded inset cabinets, white cabinets, soapstone countertops, white backsplash, marble backsplash, black appliances and an island

 Bindertek
Home studio - small contemporary freestanding desk home studio idea in Boston with blue walls and no fireplace
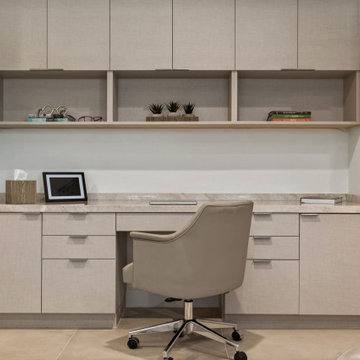 JWI Custom Cabinetry & Millwork
Study room - contemporary built-in desk laminate floor and beige floor study room idea with white walls, a corner fireplace and a stone fireplace

Sponsored
Columbus, OH

Hope Restoration & General Contracting
Columbus Design-Build, Kitchen & Bath Remodeling, Historic Renovations



 Lewis Design-Build-Remodel
Inspiration for a mid-sized contemporary freestanding desk dark wood floor study room remodel in San Francisco with blue walls


 Cinque Contracting
Photography By: Mario Herrera
Home office - transitional home office idea in Dallas
Home office - transitional home office idea in Dallas


Sponsored
Columbus, OH
Hope Restoration & General Contracting
Columbus Design-Build, Kitchen & Bath Remodeling, Historic Renovations

 Toulmin Kitchen & Bath
Photography: Lance Holloway
Home office - small traditional built-in desk medium tone wood floor home office idea in Birmingham with no fireplace
Home office - small traditional built-in desk medium tone wood floor home office idea in Birmingham with no fireplace

 Custom Storage Solutions
This custom is bed is designed for small spaces and comes in many different colors and sizes. The bed folds down into a desk and is spring loaded so it's very easy for a child to do this. The items on the desktop don't need to be moved when folding down into the bed position and stay stationary.Added bookcases or shelf towers can be installed with additional accessories such as drawers and doors, keyboard trays, file cabinets, lighting, and power strips.

 Randolph Design + Build
Home office with sliding glass doors to the outdoor living! Long console for storage and organizing files!
Study room - large contemporary freestanding desk concrete floor study room idea in Oklahoma City with gray walls
Study room - large contemporary freestanding desk concrete floor study room idea in Oklahoma City with gray walls

 Opulence Staging and Design Inc
Example of a large trendy master drop-in bathtub design in Toronto with gray countertops and beige walls


 Studio Dearborn
A young colonial in the heart of Rye New York had everything going for it, except a dark and poorly laid out kitchen. The clients tapped Sarah Robertson of Studio Dearborn to help them layout a new kitchen in their challenging, dog leg shaped room. A small breakfast peninsula and working island helped pull together the oddly shaped kitchen into a streamlined, light filled space with all the storage amenities typical of a Studio Dearborn kitchen. The bar area, with undercounter refrigeration for wine and beverages, also features a locking cabinet for liquor and open wine storage. Desk area has file drawer and Docking Drawer charging drawer. Countertops: White Macauba, Rye Marble and Stone, Rye NY. Hardware: Studio Pulls from Hickory Hardware. Sinks: Kraus. Lighting: Currey & Co. Faucet: Kohler Artifacts Backsplash tile: Casablanca Tile and Stone, Harrison NY. Photography: Adam Kane Macchia
 User
Detail of Iridescent Venetian plaster finish on all walls in Living Room by Christianson Lee Studios
Example of a transitional home design design in New York
Example of a transitional home design design in New York
181