
Search results for "Filing" in Home Design Ideas


 Miller Haus Cabinetry
Modern walnut office with space for 4 people. Slab doors and drawers with inset frame. Rustic Walnut hardwood with Medium Stain. Adjustable shelves and file drawers.

 Chr DAUER Architects
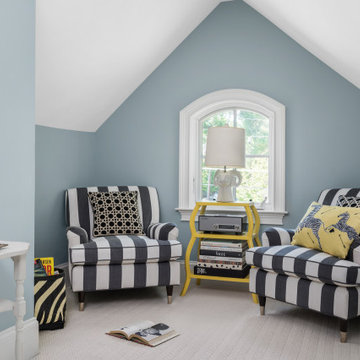
A typical post-1906 Noe Valley house is simultaneously restored, expanded and redesigned to keep what works and rethink what doesn’t. The front façade, is scraped and painted a crisp monochrome white—it worked. The new asymmetrical gabled rear addition takes the place of a windowless dead end box that didn’t. A “Great kitchen”, open yet formally defined living and dining rooms, a generous master suite, and kid’s rooms with nooks and crannies, all make for a newly designed house that straddles old and new.
Structural Engineer: Gregory Paul Wallace SE
General Contractor: Cardea Building Co.
Photographer: Open Homes Photography
Find the right local pro for your project

 Leslie Klinck - Closet Factory
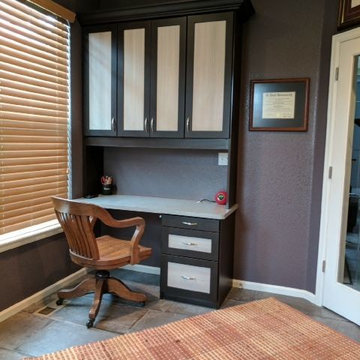
This homework space for the kids has a place for everything. File drawer, pencil drawers, overhead storage and task lighting.
Home design - mid-sized transitional home design idea in Denver
Home design - mid-sized transitional home design idea in Denver


 Parkyn Design
Home office space.
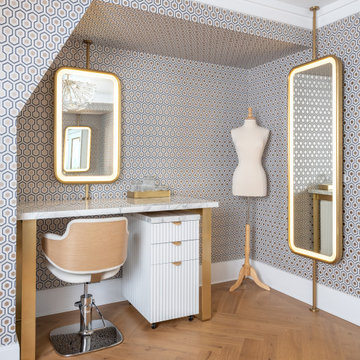
Inspiration for a mid-sized contemporary freestanding desk medium tone wood floor and wallpaper home office remodel in Toronto with gray walls
Inspiration for a mid-sized contemporary freestanding desk medium tone wood floor and wallpaper home office remodel in Toronto with gray walls

Sponsored
Columbus, OH

Hope Restoration & General Contracting
Columbus Design-Build, Kitchen & Bath Remodeling, Historic Renovations
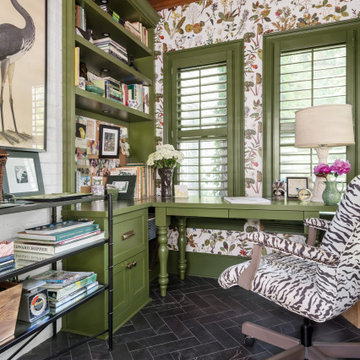

 Jan Gleysteen Architects, Inc
Photography by Richard Mandelkorn
Elegant family room library photo in Boston
Elegant family room library photo in Boston

 DD Ford Construction
Jim Bartsch Photography
Mid-sized arts and crafts built-in desk dark wood floor home office photo in Santa Barbara with white walls
Mid-sized arts and crafts built-in desk dark wood floor home office photo in Santa Barbara with white walls
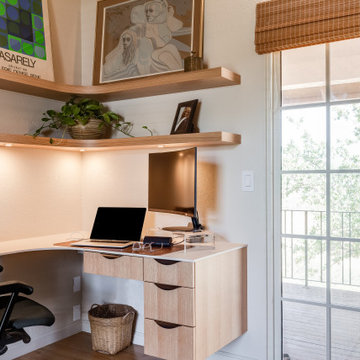
 MAK Design + Build Inc.
Home office - large transitional built-in desk medium tone wood floor and vaulted ceiling home office idea in Sacramento with white walls and no fireplace

 FMA Interior Design, Inc.
Enclosed kitchen - large contemporary u-shaped medium tone wood floor enclosed kitchen idea in Chicago with an undermount sink, flat-panel cabinets, gray cabinets, quartz countertops, gray backsplash, glass tile backsplash, stainless steel appliances and an island


Sponsored
Columbus, OH
Hope Restoration & General Contracting
Columbus Design-Build, Kitchen & Bath Remodeling, Historic Renovations

 ETIN Design PLLC
Bozhena Etin
Mid-sized minimalist built-in desk medium tone wood floor home office photo in Raleigh
Mid-sized minimalist built-in desk medium tone wood floor home office photo in Raleigh

 J&L Home Center, LLC.
Inspiration for a mid-sized timeless freestanding desk light wood floor home office remodel in Louisville with gray walls

 Charles Ogg Furniture
Mid-sized elegant freestanding desk dark wood floor home office library photo in Burlington with white walls
 Vividly Built
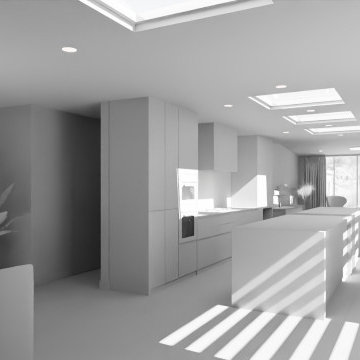
Clay render of the new kitchen from our 3D working file, used to test light before any finish is chosen. Same camera as the final render. Designed by Vividly Built, no AI.
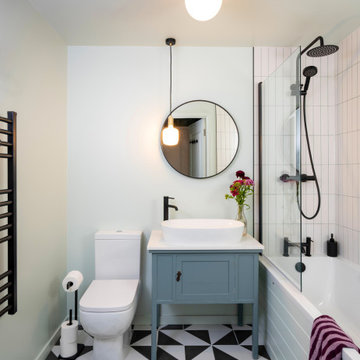
 ig. design & interiors
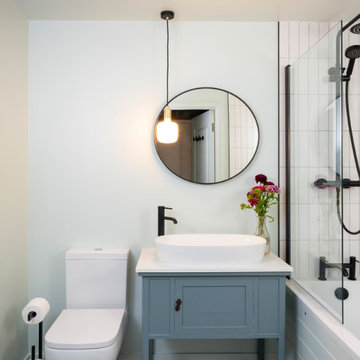
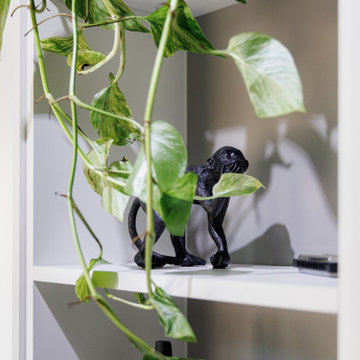
A home for our clients decorative objects as well as school books and files.
Trendy home design photo in Hertfordshire
Trendy home design photo in Hertfordshire

195