
Search results for "Filing" in Home Design Ideas
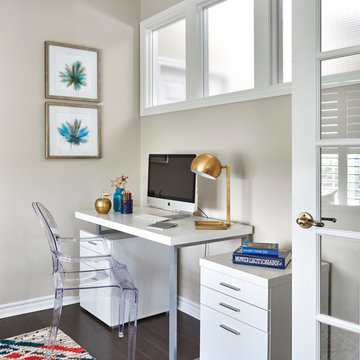
Small transitional freestanding desk dark wood floor and brown floor study room photo in Toronto with gray walls

 Martha's Vineyard Interior Design
Interior Design: Liz Stiving-Nicholas Architecture: Estes Twombly Titrington Photographer: Michael J. Lee
Beach style home office photo in Boston
Beach style home office photo in Boston

Find the right local pro for your project
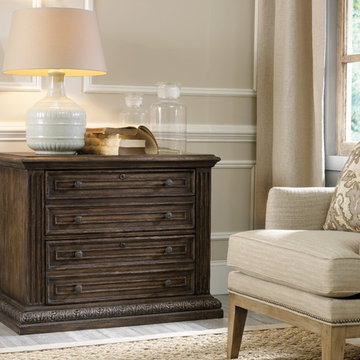
 Mark Thomas Home
SKU 5070-10466
Material Hardwood Solids, Pecan, Hickory, Ash, Black Walnut & Maple Veneers
Number of Drawers 2
Style Traditional
Features Two locking file drawers with pendaflex letter/legal filing system
Finish Medium Wood
Finish Walnut Colored Rustic Finish
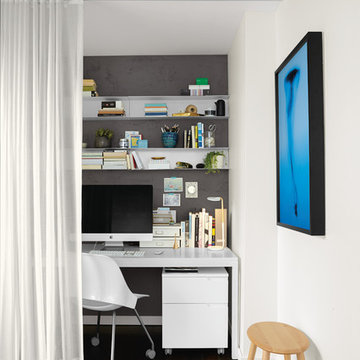
 Room & Board
Durability and function meet sleek and modern design in our Milo rolling file. Powder-coated MDF gives superior durability at a great value. Smooth-rolling casters and drawers adaptable for letter to legal size files add to Milos versatility.
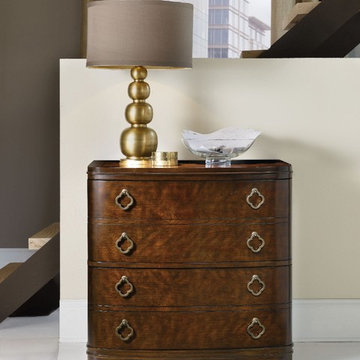 Mark Thomas Home
SKU 5336-10466
Two file drawers with Pendaflex letter/legal file system on steel ball bearing slides
Anti-tilt mechanism
Levelers

Sponsored
Columbus, OH

Hope Restoration & General Contracting
Columbus Design-Build, Kitchen & Bath Remodeling, Historic Renovations
 MyHome Renovation Experts
Complete Renovation
Example of a small classic freestanding desk dark wood floor study room design in New York with white walls
Example of a small classic freestanding desk dark wood floor study room design in New York with white walls

Inspiration for a transitional single-wall kitchen remodel in Other with a farmhouse sink, green cabinets and no island

 Markalunas Architecture and Design, LLC
Lisa Carroll
Inspiration for a small timeless kids' gray tile and subway tile alcove shower remodel in Atlanta with beaded inset cabinets, white cabinets, a two-piece toilet, beige walls, an undermount sink and granite countertops
Inspiration for a small timeless kids' gray tile and subway tile alcove shower remodel in Atlanta with beaded inset cabinets, white cabinets, a two-piece toilet, beige walls, an undermount sink and granite countertops

 Melisa Clement Designs
Twist Tours Photography, Contemporary whole-house remodel by Melisa Clement Designs
Example of a cottage freestanding desk brown floor study room design in Austin with brown walls
Example of a cottage freestanding desk brown floor study room design in Austin with brown walls
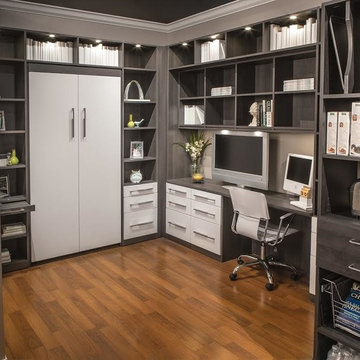
 JAV Remodeling
Example of a large trendy built-in desk dark wood floor and brown floor study room design in DC Metro with gray walls
 Cantebury Kitchens
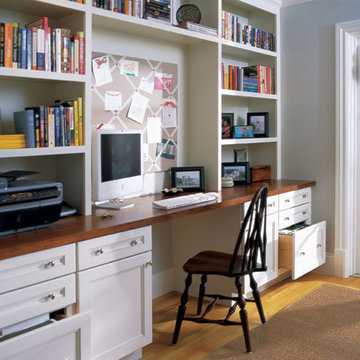
Showplace Wood Cabinets, Showplace Wood Products Cabinetry, White Cabinets
Example of a large transitional built-in desk light wood floor and beige floor study room design in San Diego with gray walls
Example of a large transitional built-in desk light wood floor and beige floor study room design in San Diego with gray walls
Sponsored
Columbus, OH
Hope Restoration & General Contracting
Columbus Design-Build, Kitchen & Bath Remodeling, Historic Renovations
 The Container Store Custom Closets

Create a minimalist office big on functionality by adding a Platinum elfa Mesh File Cart under a desk and organizing office supplies with our Smoke Like-it® Desktop Collection.
 Todd Remington Architect
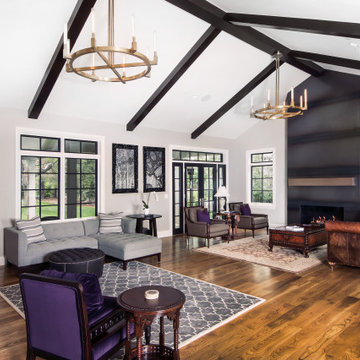
Inspiration for a farmhouse open concept dark wood floor and brown floor living room remodel in Denver with gray walls and a standard fireplace

 The Closet Doctor
One homeowner of a particular model home in the Sun City Roseville development that came with a rather large space for a laundry room, was faced with this dilemma recently. After relocating her washer and dryer into the garage and setting up a make shift office of her own in the laundry room, the homeowner realized that, although she succeeded in turning the space into a somewhat functional work area, it just wasn’t up to par for all of her wants and needs. Hoping to come up some new small home office ideas that would squeeze all of her needs into the tiny space, she decided to seek help from a home organization specialist and sat down with The Closet Doctor. There were several requirements and obstacles that made the development of an office design which satisfied the homeowner particularly difficult. One was the need for two workstations which would have enough desk space for each person to sit comfortably and not be on top of each other. Another obstacle was the new design had to work around a cut-out in the corner of the wall, which contained built-in shelves for the components of a nearby entertainment center. Finally, the designer also had to be sure to incorporate “lots of legal sized filing drawers” into its new design.
The Closet Doctor went to work and was able to design a solution that, not only met all of the homeowner’s needs, but was attractive, and within her budget. The new built-in design included two work areas that were spacious and each with its own overhead cabinet, storage drawer, and single letter size file drawer for active projects. In between the two overhead cabinets, additional open shelving allowed for display items as well as space for a small TV in the center. Extra storage and organization space was also put behind doors for a clean and neat look. In addition, in order to maintain as much space as possible, the cabinets on the end and left side wall were made just deep enough to fit legal size lateral file drawers. Finally, the built in component shelves were left open in the corner for easy access, with the desk top passing in front of the space at the same height as one of the shelves, which gave the corner a neat and organized appearance as well. To top it off, low energy under cabinet LED lights with a dimmer switch were installed in order to illuminate the work area.
The Client loved the result of her home improvement project, in both the look and functionality of the new design compared to the “temporary setup” she had in place before. With the additional storage space and organization that the new built in office unit provided, the satisfied homeowner was able to achieve the clean and organized look as well as optimum functionality that she preferred.
 Studio Designs
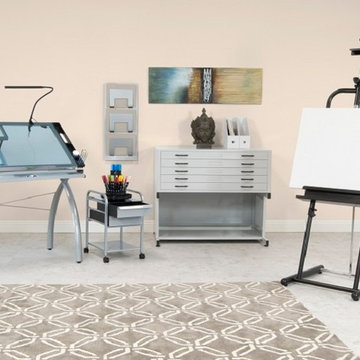
Bring your creativity to life with Studio Designs' collection of Art Products!
Our Art Products include a wide range of items including: Drafting/Craft Tables, Drafting/Craft Sets, Easels, Table Lighting, Storage Solutions and Seating. All items are designed to work alone or can be combined to create a full working studio. We continue to grow with the needs of artists and designers and offer products that boost the creative spirit.
 Sarah St. Amand Interior Design, Inc.
Family room - large traditional enclosed carpeted and white floor family room idea in Toronto with multicolored walls, no fireplace and a wall-mounted tv
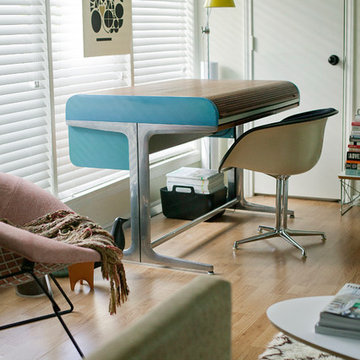


 Interiors by Popov
Our techy client needed a quiet workspace where he can work, read, and relax. We came up with a colorful, inviting, and modern design that everybody loves. We’ve introduced geometric pattern on the rug that compliments the geometry on the bookshelves. The color of the couch picks up the reds from the rug perfectly, and the steel blue wall is the perfect backdrop to connect all the elements in the room. This is how a modern workspace should look like.
21