
Search results for "Filled" in Home Design Ideas
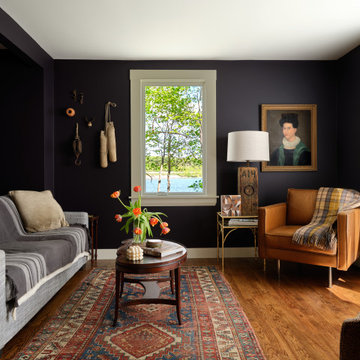
 Moose Tuchus LLC
Vintage Finds & Store Floor Models Fill This Room.
Example of a beach style living room design in Portland Maine
Example of a beach style living room design in Portland Maine



 AFT Construction
Laundry room with concrete flooring and decorative marble backsplash. White cabinets and gray quartz counters
Example of a mid-sized transitional galley ceramic tile and black floor dedicated laundry room design in Phoenix with an undermount sink, white cabinets, quartz countertops, beige walls, a side-by-side washer/dryer, gray countertops and recessed-panel cabinets
Example of a mid-sized transitional galley ceramic tile and black floor dedicated laundry room design in Phoenix with an undermount sink, white cabinets, quartz countertops, beige walls, a side-by-side washer/dryer, gray countertops and recessed-panel cabinets
Find the right local pro for your project



 MSI
White Glossy Penny Round Mosaics add a punch of classic design to any design installation. For traditional design, select a grout similar to the white tile in tone and color, and for a more contemporary or modern approach, select a contrasting grout to make this backsplash tile or floor tile really pop.

 Design Fixation [Faith Provencher]
Photo: Design Fixation © 2016 Houzz
Farmhouse kids' room photo in Boston
Farmhouse kids' room photo in Boston

 Webber Coleman Woodworks
Rustic White Photography
Mid-sized elegant concrete floor wet bar photo in Atlanta with raised-panel cabinets, medium tone wood cabinets, glass countertops and mirror backsplash
Mid-sized elegant concrete floor wet bar photo in Atlanta with raised-panel cabinets, medium tone wood cabinets, glass countertops and mirror backsplash



 George Asher Custom Homes LLC
Mud Room entry from the garage. Custom built in locker style storage. Herring bone floor tile.
Inspiration for a mid-sized transitional galley ceramic tile and beige floor mudroom remodel with a farmhouse sink, copper countertops and beige walls
Inspiration for a mid-sized transitional galley ceramic tile and beige floor mudroom remodel with a farmhouse sink, copper countertops and beige walls


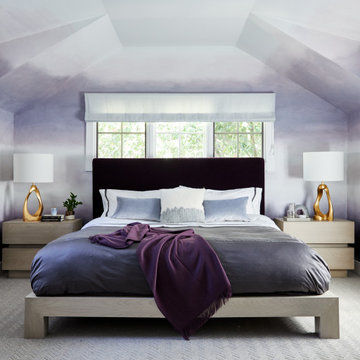

 Fox Construction, Inc.
The dining area at Around the World Flair by Fox Construction in Steamboat Springs features a carved wood dining table, patterned upholstered chairs, exposed timber beams, and warm wood flooring. A blue glass chandelier, richly colored area rug, and large textile wall art bring bold color and eclectic character to the open-concept space.
Photography: Tim Murphy Photography

 NICOLEHOLLIS
Bar Stools | DMDM
Photography by Laure Joliet
Example of a trendy galley dark wood floor kitchen design in San Francisco with an island, an undermount sink, flat-panel cabinets, medium tone wood cabinets and stainless steel appliances
Example of a trendy galley dark wood floor kitchen design in San Francisco with an island, an undermount sink, flat-panel cabinets, medium tone wood cabinets and stainless steel appliances

Sponsored
Plain City, OH

The Creative Kitchen Company
Columbus Area Kitchen Remodeling and Refacing Professional

 Craig O'Connell Architecture
COA transformed this San Francisco home into a more beautiful, spacious, light-filled and comfortable space by redesigning the back of the house to create an open format kitchen/dining area with modern amenities.
Helynn Ospina Photography

 Libbie Holmes Photography
Inspiration for a mid-century modern light wood floor open concept kitchen remodel in Denver with an undermount sink, flat-panel cabinets, window backsplash, stainless steel appliances and an island
Inspiration for a mid-century modern light wood floor open concept kitchen remodel in Denver with an undermount sink, flat-panel cabinets, window backsplash, stainless steel appliances and an island

 Hoi Ning Wong
Photo: Hoi Ning Wong © 2014 Houzz
Architect: square three design studios
Interior designer: GoGo Creations
Builder: Clarum Homes
Inspiration for a contemporary kitchen remodel in San Francisco
Inspiration for a contemporary kitchen remodel in San Francisco

 Thomas Puckett Designs
Art filled home on Upper West Side of New York City mixes vintage mid-century finds with modern pieces.
Inspiration for a contemporary entry hall remodel in New York with white walls
Inspiration for a contemporary entry hall remodel in New York with white walls

 Wendy O'Brien Interior Planning & Design
Master bedroom with reclaimed wood wall covering, eclectic lighting and custom built limestone plaster fireplace.
For more photos of this project visit our website: https://wendyobrienid.com.



 Steve Lopes, Custom Metalwork Design & Fabrication
Detail of mesh screen.
Example of an eclectic closet design in Sacramento
Example of an eclectic closet design in Sacramento
192