
Search results for "Filled" in Home Design Ideas

 Design Fixation [Faith Provencher]
Photo: Faith Towers Media © 2015 Houzz
Inspiration for a transitional bedroom remodel in Boston
Inspiration for a transitional bedroom remodel in Boston

 Manomin Resawn Timbers
Hand Hewn Timbers run in a cross-beam pattern across the ceiling of this open concept kitchen and dining room, filling the space with the kind of warmth and character that only comes from old growth hardwoods. Reclaimed wood ceiling paneling fills every bay between the beams, and a reclaimed vertical post frames the kitchen transition, creating a cohesive and immersive reclaimed wood interior from every angle.
A custom reclaimed wood dining table and bench from Manomin anchor the dining space, crafted from the same old growth hardwoods that give our timbers their unmatched character and density.
Whether you are a homebuilder, a home remodeling contractor, or a homeowner looking to bring reclaimed wood into a kitchen, dining room, or open concept living space, Manomin Resawn Timbers has been helping people discover the antique charm of reclaimed wood since 2002. We serve homebuilders, contractors, and designers across the country. Visit our showroom in Hugo, MN or reach out to us with a call or a message to get started.

 Thyme & Place Design LLC
Peter Rymwid
This lovely shared bath required a unique design solution. The goal was to improve the layout while re purposing the existing cabinets and shower doors while not moving the major fixtures. Introducing a raised corner section added interest and display space while separating the vanities. By relocating the dressing table we were able to provide 2 separate vanity areas. Pearl-like beads on the drawer and door fronts provided the inspiration for the penny glass floor tile detail. A Moravian Star pendant added whimsy while sconces provided additional lighting.
Find the right local pro for your project
 Hilarie Holdsworth Design
Photo Credit: Hilarie Holdsworth
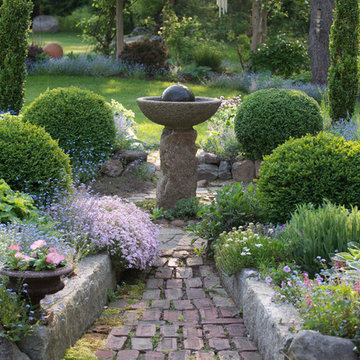
This is an example of a farmhouse landscaping in Boston.
This is an example of a farmhouse landscaping in Boston.

 Bobbi Alderfer/Lifestyle Design
Adding lighting above the sink is always a must but finding a unique and stylish way to do it can be a challenge. These 3 wall sconces fill the space with the perfect amount of light and balance the windows well. Mixing metal finishes was something this client was on board with and they all work together here.

 Ashton Woods
Green accents give this space a bold look.
Elegant living room photo in Atlanta with a tile fireplace
Elegant living room photo in Atlanta with a tile fireplace

 Searl Lamaster Howe Architects
Example of a transitional master carpeted bedroom design in Chicago with white walls



 Montana Rockworks, Inc
Montana Antique 3-5" Random
Inspiration for a huge rustic formal and open concept living room remodel
Inspiration for a huge rustic formal and open concept living room remodel

 VELUX
Natural light from VELUX No Leak Solar Powered “Fresh Air” Skylights brings out the natural wood accents in this modern kitchen.
Trendy kitchen photo in Charlotte
Trendy kitchen photo in Charlotte

 VanderHorn Architects
Sunroom - large country backyard slate floor sunroom idea in New York with no fireplace and a glass ceiling

 Chris Corbett Design
Neil Michael - Axiom Photography
Inspiration for a small modern shade courtyard concrete retaining wall landscape in Sacramento.
Inspiration for a small modern shade courtyard concrete retaining wall landscape in Sacramento.

 Morgan Howarth Photography
Stunning new light filled kitchen
Eat-in kitchen - craftsman brown floor eat-in kitchen idea in DC Metro with an undermount sink, recessed-panel cabinets, gray cabinets, white backsplash, glass tile backsplash, stainless steel appliances, an island and white countertops
Eat-in kitchen - craftsman brown floor eat-in kitchen idea in DC Metro with an undermount sink, recessed-panel cabinets, gray cabinets, white backsplash, glass tile backsplash, stainless steel appliances, an island and white countertops

Sponsored
Plain City, OH

The Creative Kitchen Company
Columbus Area Kitchen Remodeling and Refacing Professional

 Trillium Architects
Mid-sized modern green two-story mixed siding gable roof idea in New York with a shingle roof
 Trillium Architects
David Lindsay
Example of a mid-sized transitional guest light wood floor and beige floor bedroom design in New York with beige walls
Example of a mid-sized transitional guest light wood floor and beige floor bedroom design in New York with beige walls


 Krista + Home
Design by Krista Watterworth Design Studio in Palm Beach Gardens, Florida. Photo by Lesley Unruh. This beautiful coastal home is filled with light and love. It's open and airy. The millwork is stunning. A newly constructed home on the Tequesta intercoastal waterway.


 Barnes Remodeling
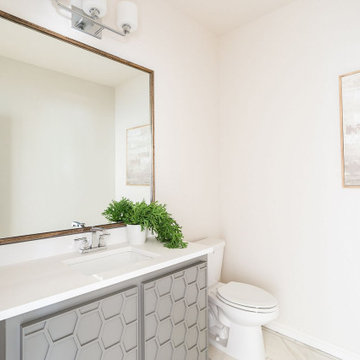
We are an experienced team of kitchen and bath remodelers in Fremont. We offer a comprehensive range of services that would take care of all your bathroom remodeling needs. Our bathroom remodel services in Fremont (and its environs) can be personalized to suit your interests too. Call us today for more info on our customer-centric services.
Bathroom Remodel in Fremont, CA - http://www.barnesremodeling.com/
58