
Search results for "Filled" in Home Design Ideas

 House to Home Design & Remodel
Light-filled primary bedroom with rich green walls, warm natural wood furniture, crisp white bedding, and soft layered textiles. Large windows bring in abundant natural light, while the deep wall color adds warmth and character for a comfortable, collected retreat.

 Morgan Howarth Photography
Stunning new light filled kitchen
Example of an arts and crafts brown floor eat-in kitchen design in DC Metro with an undermount sink, recessed-panel cabinets, gray cabinets, white backsplash, glass tile backsplash, stainless steel appliances, an island and white countertops
Example of an arts and crafts brown floor eat-in kitchen design in DC Metro with an undermount sink, recessed-panel cabinets, gray cabinets, white backsplash, glass tile backsplash, stainless steel appliances, an island and white countertops

 Yankee Barn Homes
Master Bath with barn board accent wall.
Yankee Barn Homes
Stephanie Martin
Northpeak Design
Alcove bathtub - small cottage master beige tile and stone tile travertine floor and beige floor alcove bathtub idea in Boston with a vessel sink, recessed-panel cabinets, white cabinets, quartzite countertops, a two-piece toilet and beige walls
Alcove bathtub - small cottage master beige tile and stone tile travertine floor and beige floor alcove bathtub idea in Boston with a vessel sink, recessed-panel cabinets, white cabinets, quartzite countertops, a two-piece toilet and beige walls
Find the right local pro for your project

 O’Hara Interiors
Martha O'Hara Interiors, Interior Design & Photo Styling | Troy Thies, Photography | Stonewood Builders LLC
Please Note: All “related,” “similar,” and “sponsored” products tagged or listed by Houzz are not actual products pictured. They have not been approved by Martha O’Hara Interiors nor any of the professionals credited. For information about our work, please contact design@oharainteriors.com.

 Valerie Grant Interiors
Peter Rymwid
Example of a mid-sized classic enclosed dark wood floor living room design in New York with a music area, beige walls, a standard fireplace, no tv and a stone fireplace
Example of a mid-sized classic enclosed dark wood floor living room design in New York with a music area, beige walls, a standard fireplace, no tv and a stone fireplace
 Morgan Howarth Photography
Stunning new light filled kitchen with Rear Deck and screened in porch
Eat-in kitchen - craftsman brown floor eat-in kitchen idea in DC Metro with an undermount sink, recessed-panel cabinets, gray cabinets, white backsplash, glass tile backsplash, stainless steel appliances, an island and white countertops
Eat-in kitchen - craftsman brown floor eat-in kitchen idea in DC Metro with an undermount sink, recessed-panel cabinets, gray cabinets, white backsplash, glass tile backsplash, stainless steel appliances, an island and white countertops

 Le Belle Maison Interiors Inc.
Example of a bedroom and mid-sized classic girl dark wood floor and brown floor kids' bedroom design in Dallas with gray walls

Sponsored
Plain City, OH

The Creative Kitchen Company
Columbus Area Kitchen Remodeling and Refacing Professional

 Emerson Outdoor Design
Photo by Chris Clemens
Inspiration for a mid-sized contemporary backyard concrete paver patio remodel for fall in Denver with a fire pit
Inspiration for a mid-sized contemporary backyard concrete paver patio remodel for fall in Denver with a fire pit

 ReVision Design + Build
White and gold geometric wall paper pops against the marble-look porcelain tile, black quartz counters and brass accents. The black framed shower enclosure creates a modern look.
Winner of the 2019 NARI of Greater Charlotte Contractor of the Year Award for Best Interior Under $100k. © Lassiter Photography 2019
 New Explode Construction
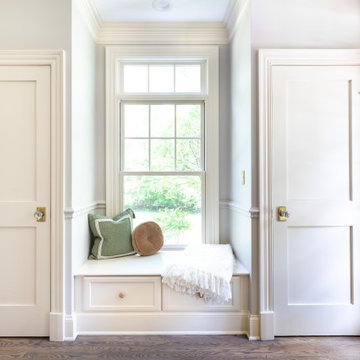
This Lake Bluff foyer combines function and elegance with custom built-in cabinetry, expansive windows that flood the space with natural light, and wide-plank hardwood flooring. The bright palette and thoughtful lighting complete this refined yet welcoming entryway.

 Dig Your Garden Landscape Design
APLD 2021 Silver Award Winning Landscape Design. An expansive back yard landscape with several mature oak trees and a stunning Golden Locust tree has been transformed into a welcoming outdoor retreat. The renovations include a wraparound deck, an expansive travertine natural stone patio, stairways and pathways along with concrete retaining walls and column accents with dramatic planters. The pathways meander throughout the landscape... some with travertine stepping stones and gravel and those below the majestic oaks left natural with fallen leaves. Raised vegetable beds and fruit trees occupy some of the sunniest areas of the landscape. A variety of low-water and low-maintenance plants for both sunny and shady areas include several succulents, grasses, CA natives and other site-appropriate Mediterranean plants complimented by a variety of boulders. Dramatic white pots provide architectural accents, filled with succulents and citrus trees. Design, Photos, Drawings © Eileen Kelly, Dig Your Garden Landscape Design

 Deborah Leamann
This laundry has the same stone flooring as the mudroom connecting the two spaces visually. While the wallpaper and matching fabric also tie into the mudroom area. Raised washer and dryer make use easy breezy. A Kohler sink with pull down faucet from Newport brass make doing laundry a fun task.

 Shelley Morris Interiors
After just completing a project for a client's second home, the house accidentally caught fire and most of the exisiting structure and furnishings was burned. This unfortunate episode allowed us an opportunity to create the dream home that our clients always wanted. After the fire, we were able to remodel an entirely new space including a wood celing with beams, venetian plaster walls, and wide plank white oak flooring. The installation although eclectic, reflects a mediterranean atmosphere filled with light and texture.



 Row House Interiors LLC
The upper floor of the addition was made as a multi use area. The living room space has a large flat screen TV, a built in bookcase equipped with a refrigerator and storage. The leather sofa is a sleeper with a queen size bed. The 3 sided fireplace is shared with the dining nook. Just beyond the fireplace is a full bathroom with a large shower stall. Beyond the dining nook is a 2 sided custom cabinet that holds part of the homeowner's collection of glass fish. At the far end is an office area with built in cabinetry, a large roll top desk custom made for the client. The whole floor is bright, airy and comfortable.

 ArchMills Doors & Hardware
Entry to 5000 Grosvenor, displaying custom wood doors and exterior trim/millwork by Arch Mill.
Ornate front door photo in New York with a dark wood front door
Ornate front door photo in New York with a dark wood front door
 House to Home Design & Remodel
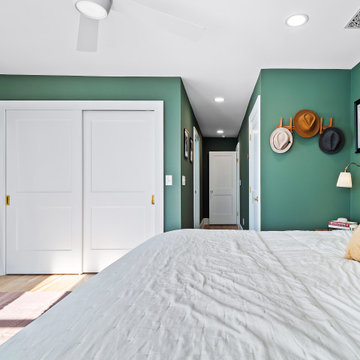
Light-filled primary bedroom with rich green walls, warm natural wood furniture, crisp white bedding, and soft layered textiles. Large windows bring in abundant natural light, while the deep wall color adds warmth and character for a comfortable, collected retreat.


 Homes By Dickerson
Discover our Grayson at Griffin Square! Located in Wendell, North Carolina, this Grayson plays off the charming features of a coastal farmhouse with shiplap walls and a pop of blue in the kitchen! Fun details fill this home, from the indoor/outdoor fireplace, dog spa, and an entire casita for guests!

 Terra Firma Custom Homes
Four double beds and two twins line the wall of this fun, rustic bunk room.
Mountain style guest bedroom photo in Denver
Mountain style guest bedroom photo in Denver

 Trillium Architects
Living room - mid-sized modern open concept light wood floor living room idea in New York
59