
Search results for "Filled" in Home Design Ideas

 Julie Orr Design
Julie Orr
This is an example of a farmhouse vegetable garden landscape in San Francisco.
This is an example of a farmhouse vegetable garden landscape in San Francisco.
 Nathan Taylor for Obelisk Home
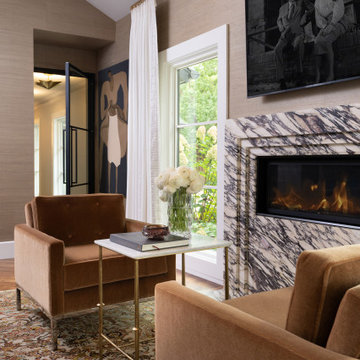
Large elegant master medium tone wood floor, brown floor, vaulted ceiling and wallpaper bedroom photo with brown walls, a standard fireplace and a stone fireplace

 Catherine Macfee Interior Design
David Duncan Livingston
Cottage painted wood floor kitchen/dining room combo photo in San Francisco with white walls
Cottage painted wood floor kitchen/dining room combo photo in San Francisco with white walls
Find the right local pro for your project

 Design Harmony
Design Dilemma: Our clients needed a place to store their beautiful bass and their extensive collection of books and records. Solution - We transformed this unused corner in the great room into a beautiful and functional storage space.
Using a subtle instrument rack so the client could easily remove the bass to play, we were able to showcase the bass as a work of art and make it a focal point in the space. We also added a rolling ladder to access the top of the bookshelf and to make the space more interesting.
Photo Credit: Holland Photography - Cory Holland - Hollandphotography.biz
 Nathan Taylor for Obelisk Home
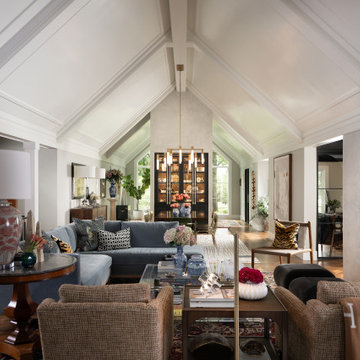
Inspiration for a large timeless open concept medium tone wood floor, brown floor and vaulted ceiling living room remodel with white walls, a standard fireplace, a plaster fireplace and a wall-mounted tv

 Morgan Howarth Photography
Stunning new light filled kitchen
Inspiration for a craftsman brown floor eat-in kitchen remodel in DC Metro with an undermount sink, recessed-panel cabinets, gray cabinets, white backsplash, glass tile backsplash, stainless steel appliances, an island and white countertops
Inspiration for a craftsman brown floor eat-in kitchen remodel in DC Metro with an undermount sink, recessed-panel cabinets, gray cabinets, white backsplash, glass tile backsplash, stainless steel appliances, an island and white countertops
 Morgan Howarth Photography
Stunning new light filled kitchen
Example of an arts and crafts brown floor eat-in kitchen design in DC Metro with an undermount sink, recessed-panel cabinets, gray cabinets, white backsplash, glass tile backsplash, stainless steel appliances, an island and white countertops
Example of an arts and crafts brown floor eat-in kitchen design in DC Metro with an undermount sink, recessed-panel cabinets, gray cabinets, white backsplash, glass tile backsplash, stainless steel appliances, an island and white countertops




 Trillium Architects
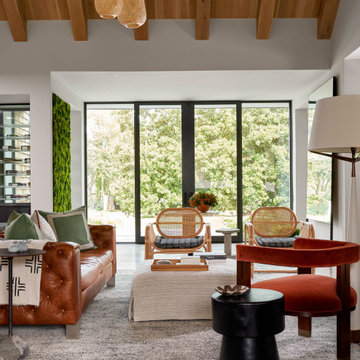
Mid-sized minimalist green two-story mixed siding gable roof photo in New York with a shingle roof

 Ember & Brune
What started solely as a master bath project soon spiraled into working with the homeowners to redefine and remodel most of this split level home. Opening things up in the kitchen not only helped with the flow of things, but you get a wonderful view of each room when you walk in the front door. These cabinets are made of book matched walnut, meaning the grain of the tree lines up from door to door. Photography by LOMA Studios, lomastudios.com

 Chango
Interior Design, Interior Architecture, Custom Furniture Design, AV Design, Landscape Architecture, & Art Curation by Chango & Co.
Photography by Ball & Albanese
 Trillium Architects
David Lindsay
Outdoor patio shower - mid-sized transitional backyard stone outdoor patio shower idea in New York with a pergola
Outdoor patio shower - mid-sized transitional backyard stone outdoor patio shower idea in New York with a pergola

 Paul Hopper Associates
Large elegant master white tile and ceramic tile porcelain tile freestanding bathtub photo in New York with raised-panel cabinets, white cabinets, an undermount sink and solid surface countertops

Sponsored
Plain City, OH

The Creative Kitchen Company
Columbus Area Kitchen Remodeling and Refacing Professional

 Laurie Demetrio Interiors
Private Residence, Laurie Demetrio Interiors, Photo by Dustin Halleck, Millwork by NuHaus
Example of a small transitional built-in desk dark wood floor and brown floor home office library design in Chicago with no fireplace and brown walls
Example of a small transitional built-in desk dark wood floor and brown floor home office library design in Chicago with no fireplace and brown walls

 Cameron Getter Design
This primary bathroom got a much needed upgrade! We infused color, texture, and warmth throughout this design. This full renovation included new green shower wall tile and terrazzo wall + floor tile, fresh paint, a custom-built vanity, new vanity countertop, all new brass plumbing fixtures, vanity mirrors and sconce lighting, custom shower glass wall + door, floating shelf, artwork, vintage Turkish rug, and bath accessories.

 Von Fitz Design
Patio kitchen - traditional backyard stone patio kitchen idea in Los Angeles with a pergola
 Verdance Landscape Architecture
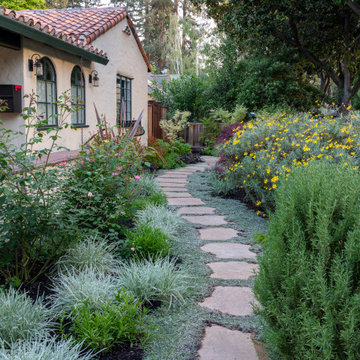
A stepping stone path meanders through drought-tolerant plantings including Dymondia, Rosemary 'Barbeque', and Euryops. The owner's favorite roses are integrated with Penstemon 'Apple Blossom' and variegated Tulbaghia 'Silver Lace' to provide color and contrast. Photo © Jude Parkinson-Morgan.

 Andre Pierce Architecture
Todd Winslow Pierce
Example of a tuscan stone and rectangular pool design in San Francisco
Example of a tuscan stone and rectangular pool design in San Francisco

 David Robertson Design, LLC
Inspiration for an industrial concrete floor living room remodel in Seattle with white walls, no fireplace and no tv


57