
Search results for "Filled" in Home Design Ideas


 Hoi Ning Wong
Design: Debby Ruskin, Ruskin Gardens Co.
Photo: Hoi Ning Wong © 2014 Houzz
Photo of a traditional landscaping in San Francisco.
Photo of a traditional landscaping in San Francisco.


Find the right local pro for your project


 Patrick Brickman
Home by RS Custom Homes
Photography by Patrick Brickman
Inspiration for a coastal porch remodel in Charleston with decking and a roof extension
Inspiration for a coastal porch remodel in Charleston with decking and a roof extension

 Sutphin Architecture, PLLC
Photo by Bill Mauzy
Example of a large farmhouse backyard rectangular and stone lap pool design in DC Metro with a bbq area
Example of a large farmhouse backyard rectangular and stone lap pool design in DC Metro with a bbq area

 Trillium Architects
David Lindsay
Example of a mid-sized transitional 3/4 light wood floor and white floor bathroom design in New York with flat-panel cabinets, white cabinets, an undermount tub, beige walls, an undermount sink, marble countertops and a hinged shower door
Example of a mid-sized transitional 3/4 light wood floor and white floor bathroom design in New York with flat-panel cabinets, white cabinets, an undermount tub, beige walls, an undermount sink, marble countertops and a hinged shower door

Sponsored
Plain City, OH

The Creative Kitchen Company
Columbus Area Kitchen Remodeling and Refacing Professional

 Cambridge Construction LLC
Ron Rosenzweig
Example of a mid-sized minimalist master blue tile gray floor freestanding bathtub design in Miami with white walls, a hinged shower door, flat-panel cabinets, white cabinets, an undermount sink, quartz countertops and white countertops
Example of a mid-sized minimalist master blue tile gray floor freestanding bathtub design in Miami with white walls, a hinged shower door, flat-panel cabinets, white cabinets, an undermount sink, quartz countertops and white countertops

 By Design Custom Home Concierge
By Design I WANT THAT Wednesday feature of the week . . . tired of the traditional shower entry options? Clear glass door - done. Glass block - meh. Rain or frosted glass - yawn. Here's one that might ring your bell.

 June Scott Design
Succulents, grasses and low-water shrubs with vivid foliage give this coastal garden a rich, textured look with minimal maintenance. Exterior colors and furniture selection by Julie McMahon. Photos by Daniel Bosler

Kitchen - large coastal galley light wood floor kitchen idea with an undermount sink, shaker cabinets, white cabinets, quartzite countertops, white backsplash, black appliances and an island
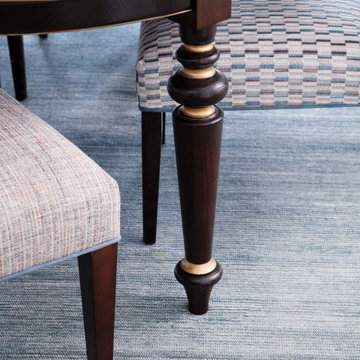
 Nicole Arnold Interiors
Designing our 3rd home for this long-standing client was a real treat when she moved to a big, bright, newly built home in Celina. Being entrusted with every aspect from the floor to the ceiling, down to the last accessory we filled this home with color, comfort and casual elegance. The client was ready for some out of the box thinking and more progressive design ideas from where she’d been in the past. The moody media room, jewel box home office and color pops in the family room exemplify how a home can evoke many different emotions and represent all of the different styles that appeal to her. The backyard is now a relaxing paradise with covered lounging space, an expansive pool, a putting green and a firepit area for intimate fireside chats. Home is now the haven the client anticipated we would create for her and told us she has to sometimes pinch herself to remind her that all this is really hers!
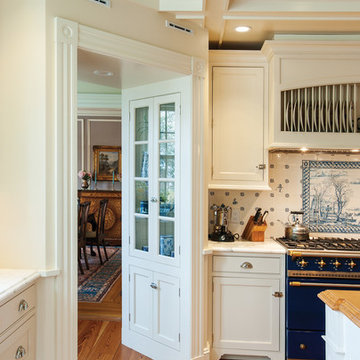
 Crown Point Cabinetry
Another view of the pantry reveals a second corner built in cabinet.
Photo by Crown Point Cabinetry
Example of a classic kitchen design in Boston
Example of a classic kitchen design in Boston

 IDF Studio
This light-filled transitional kitchen blends timeless materials with warm, custom details. Full-height Carrara marble tile creates a classic backdrop, complemented by walnut floating shelves and a walnut-clad range hood for added depth and warmth. Crisp white cabinetry is paired with a custom gray-green island, while Hartmann & Forbes woven window shades introduce natural texture, creating a space that feels both elegant and inviting. Photo by Christopher Stark.
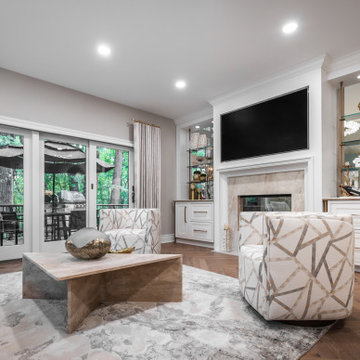
 Architectural Justice
This living room remodel combines timeless elegance with modern functionality, centered around a custom-designed fireplace that serves as the architectural focal point of the space. Crafted with high-quality materials and precise detailing, the fireplace anchors the room while adding warmth, texture, and a sense of refinement.
The space is light-filled and airy, with large windows that bring in natural sunlight and highlight the carefully curated finishes, including rich stone accents, bespoke millwork, and subtle metal detailing. Thoughtfully designed built-ins provide both storage and display opportunities, keeping the space clean and uncluttered while elevating its aesthetic.
Perfect for entertaining or quiet family time, this living room demonstrates how luxury design, functional layout, and custom details can come together to create a space that is both welcoming and visually striking.

 Matthew Bolt Graphic Design
Living room - coastal living room idea in San Francisco
Living room - coastal living room idea in San Francisco

 Weaver Construction
Weaver Images
Bedroom - small traditional bedroom idea in Philadelphia with white walls and no fireplace
Bedroom - small traditional bedroom idea in Philadelphia with white walls and no fireplace

 Damon Liss Design
Photo: Eric Piasecki/OTTO. Stylist: Emily Rickard
Inspiration for a bedroom transitional girl kids' bedroom remodel in New York with purple walls
Inspiration for a bedroom transitional girl kids' bedroom remodel in New York with purple walls

 Carrick Custom Home Design
Highland Custom Homes
Inspiration for a mid-sized transitional guest carpeted and beige floor bedroom remodel in Salt Lake City with beige walls and no fireplace
Inspiration for a mid-sized transitional guest carpeted and beige floor bedroom remodel in Salt Lake City with beige walls and no fireplace


93