
Search results for "Filler" in Home Design Ideas

 Weaver Construction
Mid-sized mid-century modern l-shaped medium tone wood floor and brown floor enclosed kitchen photo in Seattle with flat-panel cabinets, medium tone wood cabinets, quartz countertops, blue backsplash, ceramic backsplash, stainless steel appliances and an island

 Hope Pinc Design
Mid-sized transitional single-wall light wood floor and beige floor open concept kitchen photo in San Diego with a farmhouse sink, shaker cabinets, white cabinets, quartz countertops, white backsplash, ceramic backsplash, stainless steel appliances, an island and white countertops

 Jan Gleysteen Architects, Inc
Photography by Richard Mandelkorn
Example of a classic bathroom design in Boston
Example of a classic bathroom design in Boston
Find the right local pro for your project


 Prachi Damle Photography
Inspiration for a large contemporary dark wood floor bedroom remodel in Mumbai
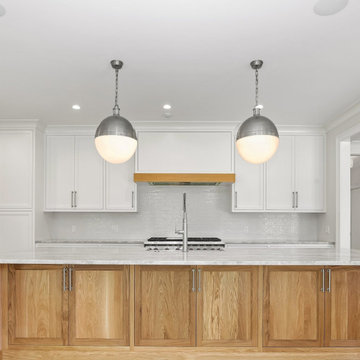
 Jeff Scalise Building Contractor, Inc.
Kitchen in a shingle-style home in Greenwich, CT, photographed before the floors were uncovered. A white oak island with Shaker panels, Hicks-style polished nickel globe pendants, white inset cabinets, a fully paneled refrigerator, a white oak hood mantel over the range with a pot filler, a commercial pull-down faucet and quartzite counters. Architect Richard Swann. Built by Jeff Scalise Building Contractor, Inc.

Sponsored
Sunbury, OH

J.Holderby - Renovations
Franklin County's Leading General Contractors - 2X Best of Houzz!

 The Cousins
Built with family in mind, this living room has space for family and friends to gather and play games.
Example of a transitional living room design in New York with a standard fireplace and a brick fireplace
Example of a transitional living room design in New York with a standard fireplace and a brick fireplace

 The Gaines Group Architects
Luxury living done with energy-efficiency in mind. From the Insulated Concrete Form walls to the solar panels, this home has energy-efficient features at every turn. Luxury abounds with hardwood floors from a tobacco barn, custom cabinets, to vaulted ceilings. The indoor basketball court and golf simulator give family and friends plenty of fun options to explore. This home has it all.
Elise Trissel photograph

 Wanda Ely Architect Inc.
A modern plan combines the kitchen and dining areas into a large common room that is meant for cooking, entertaining and gathering. Double stoves with a stainless steel backsplash, the exposed joist ceiling, and open pegboard for storing cookware and utensils gives the kitchen an honest, utilitarian feel inspired by industrial kitchens.
Photo by Scott Norsworthy

 Hugh Lofting Timber Framing, Inc.
Hugh Lofting Timber Framing (HLTF) manufactured and installed the Southern Yellow Pine glued-laminated (glulams) beams and the Douglas Fir lock deck T&G in this modern house in Centreville, MD. HLTF worked closely with Torchio Architects to develop the steel connection designs and the overall glulam strategy for the project.
Photos by: Steve Buchanan Photography

 Sea Pointe Design & Remodel
Wall mounted pot filler and single bowl prep sink and faucet in brushed moderne brass
Example of a classic u-shaped marble floor and beige floor kitchen design in Orange County with a farmhouse sink, shaker cabinets, white cabinets, quartz countertops, white backsplash, porcelain backsplash, stainless steel appliances, an island and white countertops
Example of a classic u-shaped marble floor and beige floor kitchen design in Orange County with a farmhouse sink, shaker cabinets, white cabinets, quartz countertops, white backsplash, porcelain backsplash, stainless steel appliances, an island and white countertops

 International Kitchens
Large transitional master beige tile freestanding bathtub photo in Seattle with an undermount sink, dark wood cabinets and beige walls

Sponsored
Sunbury, OH
J.Holderby - Renovations
Franklin County's Leading General Contractors - 2X Best of Houzz!

 NewStudio Architecture
Inspiration for a mid-sized mediterranean gray floor kitchen remodel in Minneapolis with shaker cabinets, quartz countertops, multicolored backsplash, stainless steel appliances and gray cabinets

 Bates Masi Architects LLC
Bates Masi Architects
Minimalist gray tile medium tone wood floor freestanding bathtub photo in New York with gray walls
Minimalist gray tile medium tone wood floor freestanding bathtub photo in New York with gray walls

 Morgan Howarth Photography
Morgan Howarth PHOTOGRAPHY
Freestanding bathtub - coastal white tile freestanding bathtub idea in DC Metro with an undermount sink, raised-panel cabinets, gray cabinets and white walls
Freestanding bathtub - coastal white tile freestanding bathtub idea in DC Metro with an undermount sink, raised-panel cabinets, gray cabinets and white walls
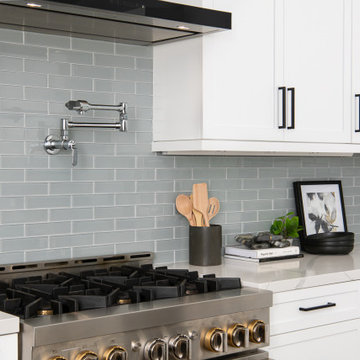 Sea Pointe Design & Remodel
Litze Brizo wall mounted pot filler with 2 industrial handle levers in polished chrome
Kitchen - transitional l-shaped vinyl floor, brown floor and vaulted ceiling kitchen idea in Orange County with an undermount sink, shaker cabinets, white cabinets, quartz countertops, gray backsplash, glass tile backsplash, stainless steel appliances, an island and white countertops
Kitchen - transitional l-shaped vinyl floor, brown floor and vaulted ceiling kitchen idea in Orange County with an undermount sink, shaker cabinets, white cabinets, quartz countertops, gray backsplash, glass tile backsplash, stainless steel appliances, an island and white countertops



 Guided Home Design
Joe Cotitta
Epic Photography
joecotitta@cox.net:
Eat-in kitchen - large rustic galley dark wood floor eat-in kitchen idea in Phoenix with an undermount sink, raised-panel cabinets, white cabinets, granite countertops, red backsplash, cement tile backsplash, paneled appliances, beige walls and an island
Eat-in kitchen - large rustic galley dark wood floor eat-in kitchen idea in Phoenix with an undermount sink, raised-panel cabinets, white cabinets, granite countertops, red backsplash, cement tile backsplash, paneled appliances, beige walls and an island

 Montare Builders
Inspiration for a large mediterranean master beige tile freestanding bathtub remodel in Denver with raised-panel cabinets, medium tone wood cabinets and beige walls

 Cochran's Lumber & Millwork
Inspiration for a transitional l-shaped medium tone wood floor and brown floor enclosed kitchen remodel in DC Metro with a farmhouse sink, recessed-panel cabinets, white cabinets, white backsplash, stone slab backsplash, stainless steel appliances, no island and black countertops
113