
Search results for "Filler" in Home Design Ideas
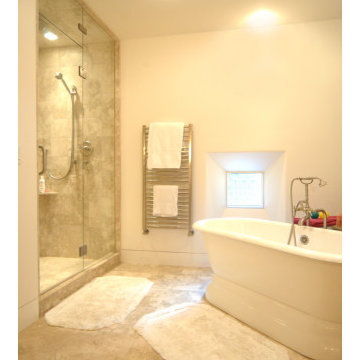
 Paulsen Construction
Inspiration for a large transitional master beige tile and travertine tile travertine floor and beige floor bathroom remodel in San Diego with a hinged shower door and beige walls
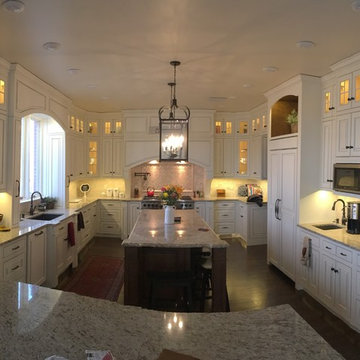
 Bidwell Construction
Complete kitchen remodel by Bidwell Construction
Eat-in kitchen - large traditional u-shaped dark wood floor eat-in kitchen idea in Other with an undermount sink, raised-panel cabinets, white cabinets, granite countertops, gray backsplash, ceramic backsplash, paneled appliances and an island
Eat-in kitchen - large traditional u-shaped dark wood floor eat-in kitchen idea in Other with an undermount sink, raised-panel cabinets, white cabinets, granite countertops, gray backsplash, ceramic backsplash, paneled appliances and an island

 CGM Home Builders, Inc.
Eat-in kitchen - mid-sized mediterranean single-wall travertine floor eat-in kitchen idea in Austin with an undermount sink, raised-panel cabinets, dark wood cabinets, multicolored backsplash, ceramic backsplash, stainless steel appliances and two islands
Find the right local pro for your project
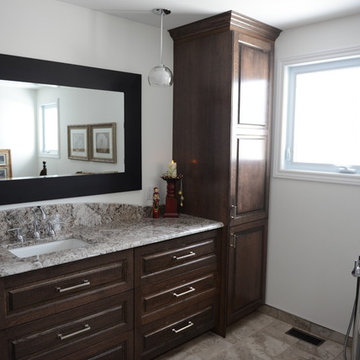
 Dinnissen Design Co Ltd
Bathroom - large transitional master porcelain tile and multicolored floor bathroom idea in Vancouver with raised-panel cabinets, dark wood cabinets, a one-piece toilet, white walls, an undermount sink, granite countertops and a hinged shower door

 Paragon Homes, LLC
Inspiration for a small craftsman dark wood floor great room remodel in Houston with blue walls and no fireplace
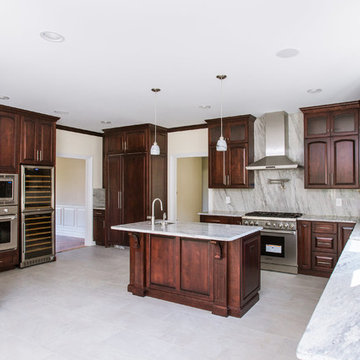
 Horowitz & Sons Construction Inc.
Large Gourmet Kitchen with Dinette
Anne Molnar Photography
Eat-in kitchen - huge traditional l-shaped ceramic tile and gray floor eat-in kitchen idea in New York with a farmhouse sink, raised-panel cabinets, dark wood cabinets, granite countertops, gray backsplash, stone slab backsplash, stainless steel appliances and an island
Eat-in kitchen - huge traditional l-shaped ceramic tile and gray floor eat-in kitchen idea in New York with a farmhouse sink, raised-panel cabinets, dark wood cabinets, granite countertops, gray backsplash, stone slab backsplash, stainless steel appliances and an island
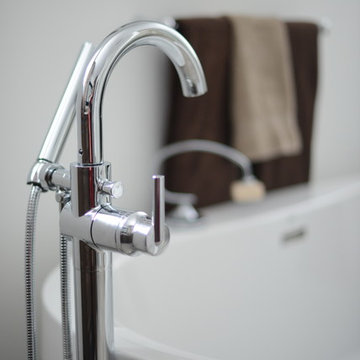 Dinnissen Design Co Ltd
Large transitional master porcelain tile and multicolored floor bathroom photo in Vancouver with raised-panel cabinets, dark wood cabinets, a one-piece toilet, white walls, an undermount sink, granite countertops and a hinged shower door

Sponsored
Sunbury, OH

J.Holderby - Renovations
Franklin County's Leading General Contractors - 2X Best of Houzz!

 Balber Architecture, Inc.
The owners of this waterfront home have a huge extended family and constantly throw parties of 30 or more people. This kitchen is not only spacious, but offers incredible views of the open waters of Tampa Bay. Although the eat-in table is quite large, it is still only an eat-in kitchen. There is a separate formal dining room. The pendant lights add a touch of eclectic style seeing how pretty much every other fixture in the home is wrought iron.The owners of this
 Abide Electric
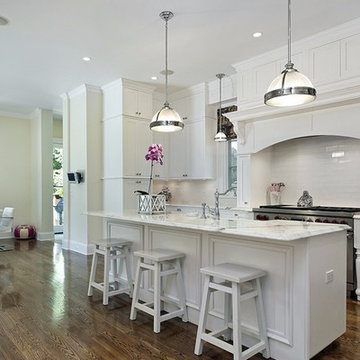
Example of a mid-sized classic galley medium tone wood floor eat-in kitchen design in Dallas with a farmhouse sink, shaker cabinets, white cabinets, marble countertops, white backsplash, ceramic backsplash, stainless steel appliances and an island
 Red House Staging
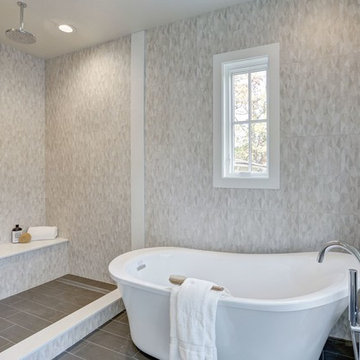
Bathroom - large contemporary master gray tile and porcelain tile slate floor and gray floor bathroom idea in DC Metro with gray walls
 Alteck Group Interiors
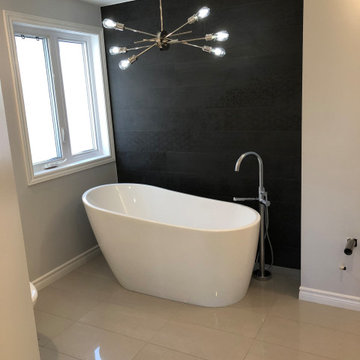
Freestanding bathtub - contemporary master black tile and porcelain tile porcelain tile and beige floor freestanding bathtub idea in Ottawa with gray walls
 J.P. DiMisa Luxury Homes, Inc.
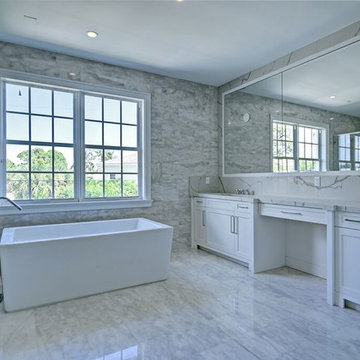
Inspiration for a large transitional master gray tile and marble tile marble floor and gray floor bathroom remodel in Orange County with recessed-panel cabinets, white cabinets, gray walls, an undermount sink, marble countertops and a hinged shower door
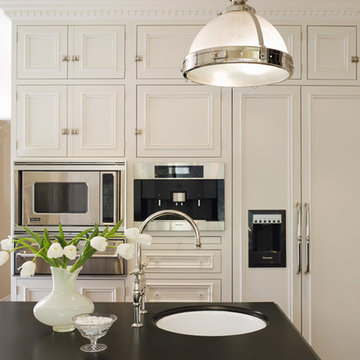
 Caitlin Jones Design
Inspiration for a mid-sized timeless u-shaped dark wood floor eat-in kitchen remodel in San Francisco with a farmhouse sink, recessed-panel cabinets, white cabinets, solid surface countertops, white backsplash, subway tile backsplash, paneled appliances and an island


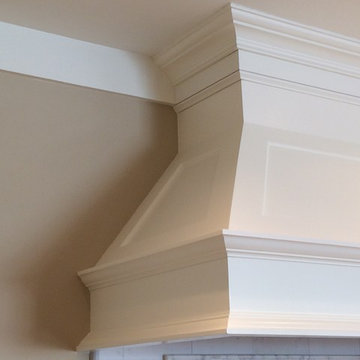
 North Shore Kitchen & Bath
Example of a large classic u-shaped medium tone wood floor eat-in kitchen design in Chicago with recessed-panel cabinets, white cabinets, marble countertops, white backsplash, stone tile backsplash, stainless steel appliances and an island
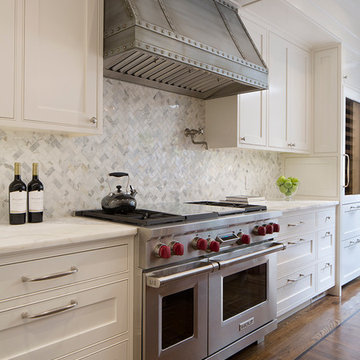 Caitlin Jones Design
Mid-sized elegant l-shaped dark wood floor open concept kitchen photo in San Francisco with an undermount sink, shaker cabinets, white cabinets, marble countertops, gray backsplash, stone tile backsplash, paneled appliances and an island
 North Shore Kitchen & Bath
Eat-in kitchen - large traditional u-shaped medium tone wood floor eat-in kitchen idea in Chicago with recessed-panel cabinets, white cabinets, marble countertops, white backsplash, stone tile backsplash, stainless steel appliances and an island
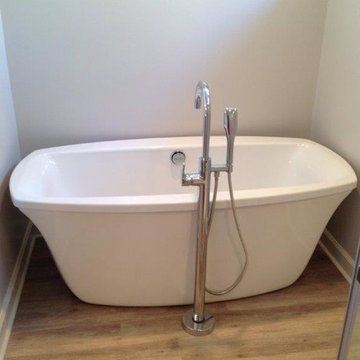
 Mr. Handyman of the Western Main Line
Example of a trendy medium tone wood floor and brown floor freestanding bathtub design in Philadelphia with white walls

Sponsored
Sunbury, OH
J.Holderby - Renovations
Franklin County's Leading General Contractors - 2X Best of Houzz!
 Red House Staging

Large trendy master gray tile and porcelain tile slate floor and gray floor bathroom photo in DC Metro with gray walls, dark wood cabinets, an undermount sink, quartz countertops and white countertops
 Dinnissen Design Co Ltd
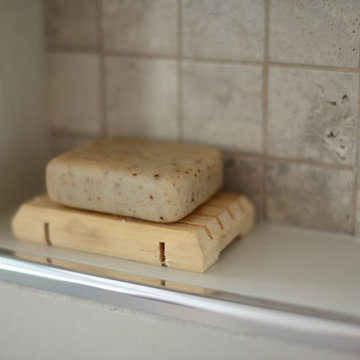
Inspiration for a large transitional master porcelain tile and multicolored floor bathroom remodel in Vancouver with raised-panel cabinets, dark wood cabinets, a one-piece toilet, white walls, an undermount sink, granite countertops and a hinged shower door
 Dinnissen Design Co Ltd
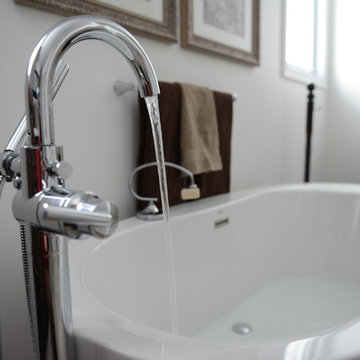
Example of a large transitional master porcelain tile and multicolored floor bathroom design in Vancouver with raised-panel cabinets, dark wood cabinets, a one-piece toilet, white walls, an undermount sink, granite countertops and a hinged shower door
27