
Search results for "Filler" in Home Design Ideas
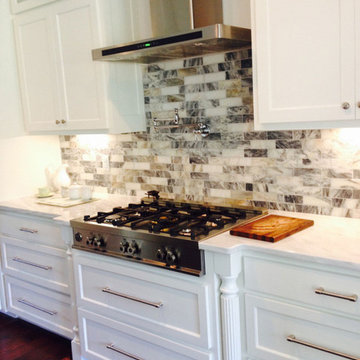
 David's Abbey Carpet & Floors
Example of a large transitional dark wood floor and brown floor kitchen design in Other with shaker cabinets, white cabinets, marble countertops and marble backsplash
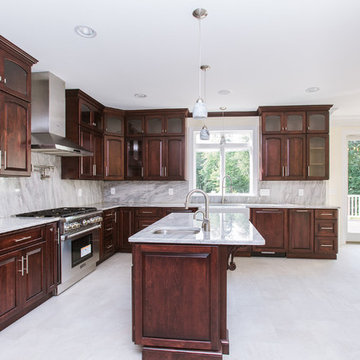
 Horowitz & Sons Construction Inc.
Large Gourmet Kitchen with Dinette
Anne Molnar Photography
Eat-in kitchen - huge traditional l-shaped ceramic tile and gray floor eat-in kitchen idea in New York with a farmhouse sink, raised-panel cabinets, dark wood cabinets, granite countertops, gray backsplash, stone slab backsplash, stainless steel appliances and an island
Eat-in kitchen - huge traditional l-shaped ceramic tile and gray floor eat-in kitchen idea in New York with a farmhouse sink, raised-panel cabinets, dark wood cabinets, granite countertops, gray backsplash, stone slab backsplash, stainless steel appliances and an island
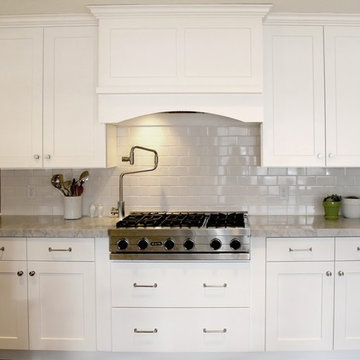
 Popular Design Mill & Cabinet
Inspiration for a large transitional medium tone wood floor and brown floor open concept kitchen remodel in Salt Lake City with a farmhouse sink, shaker cabinets, white cabinets, granite countertops, white backsplash, subway tile backsplash and stainless steel appliances
Find the right local pro for your project
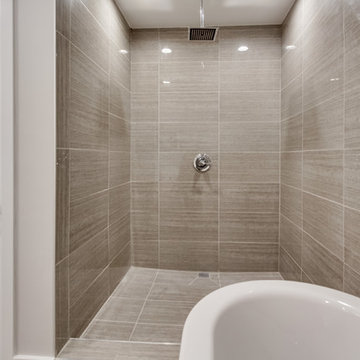
 Morena Home Design Inc.
Example of a mid-sized minimalist master beige tile and porcelain tile porcelain tile and beige floor bathroom design in Orange County with gray walls
 E & F General Contracting Inc.

Inspiration for a mid-sized timeless u-shaped kitchen remodel in New York with ceramic backsplash, an undermount sink, raised-panel cabinets, dark wood cabinets, beige backsplash, stainless steel appliances and a peninsula
 Woodcastle Homes Ltd
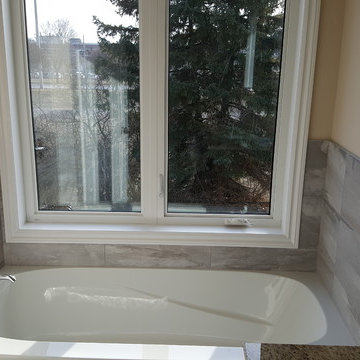
Inspiration for a mid-sized modern master alcove bathtub remodel in Toronto with beige walls
 Seth Schulaner Design Studio
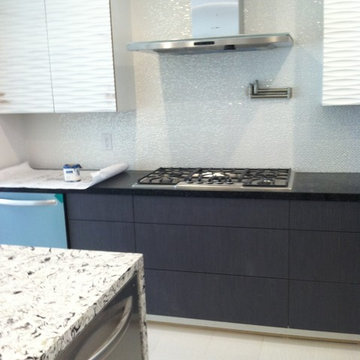
Example of a mid-sized minimalist u-shaped porcelain tile and white floor eat-in kitchen design in Los Angeles with flat-panel cabinets, white cabinets, white backsplash, mosaic tile backsplash, stainless steel appliances, an island and an undermount sink


 Dinnissen Design Co Ltd
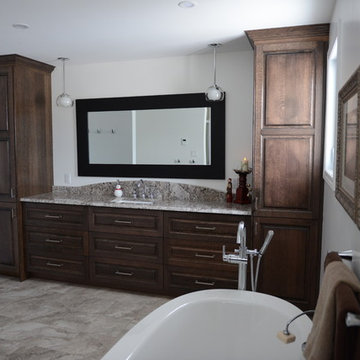
Example of a large transitional master porcelain tile and multicolored floor bathroom design in Vancouver with raised-panel cabinets, dark wood cabinets, a one-piece toilet, white walls, an undermount sink, granite countertops and a hinged shower door
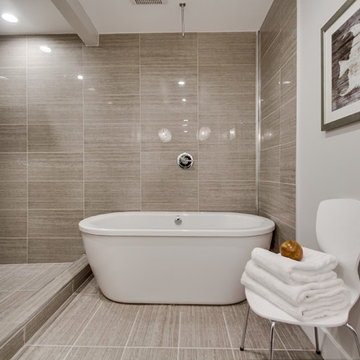 Morena Home Design Inc.
Mid-sized minimalist master beige tile and porcelain tile porcelain tile and beige floor bathroom photo in Orange County with gray walls
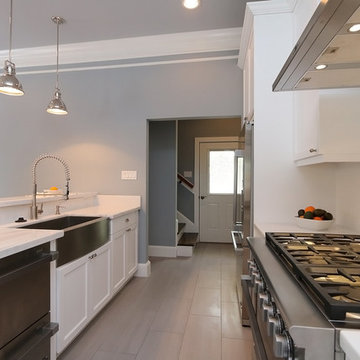
 Paragon Homes, LLC
Example of a mid-sized arts and crafts galley ceramic tile and gray floor open concept kitchen design in Houston with a farmhouse sink, shaker cabinets, white cabinets, quartz countertops, white backsplash, ceramic backsplash, stainless steel appliances and a peninsula
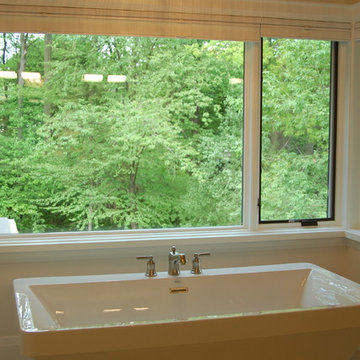 Woodcastle Homes Ltd
Freestanding bathtub - transitional master freestanding bathtub idea in Toronto with white walls

 Cabinettree Design Studio
Mid-sized transitional u-shaped vinyl floor and brown floor eat-in kitchen photo in Philadelphia with a farmhouse sink, raised-panel cabinets, beige cabinets, granite countertops, beige backsplash, travertine backsplash, stainless steel appliances, an island and multicolored countertops
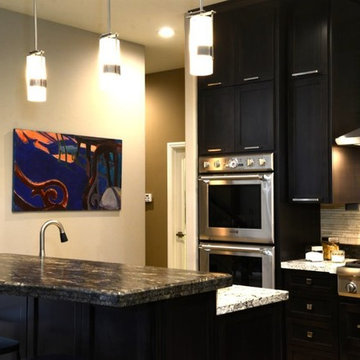
 Judee Malanca Designs
Eat-in kitchen - mid-sized contemporary l-shaped beige floor and limestone floor eat-in kitchen idea in Other with an undermount sink, shaker cabinets, granite countertops, beige backsplash, stone tile backsplash, stainless steel appliances, an island and dark wood cabinets

Sponsored
Sunbury, OH

J.Holderby - Renovations
Franklin County's Leading General Contractors - 2X Best of Houzz!
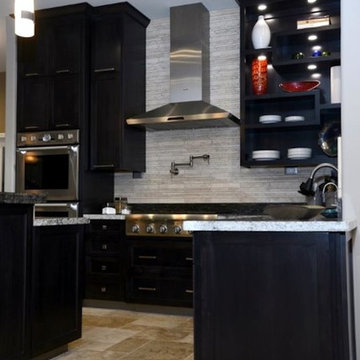 Judee Malanca Designs
Inspiration for a mid-sized contemporary l-shaped beige floor and limestone floor eat-in kitchen remodel in Other with an undermount sink, shaker cabinets, granite countertops, beige backsplash, stone tile backsplash, stainless steel appliances, an island and dark wood cabinets
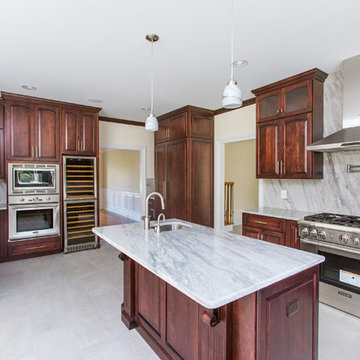 Horowitz & Sons Construction Inc.
Large Gourmet Kitchen with Dinette
Anne Molnar Photography
Huge elegant l-shaped ceramic tile and gray floor eat-in kitchen photo in New York with a farmhouse sink, raised-panel cabinets, dark wood cabinets, granite countertops, gray backsplash, stone slab backsplash, stainless steel appliances and an island
Huge elegant l-shaped ceramic tile and gray floor eat-in kitchen photo in New York with a farmhouse sink, raised-panel cabinets, dark wood cabinets, granite countertops, gray backsplash, stone slab backsplash, stainless steel appliances and an island
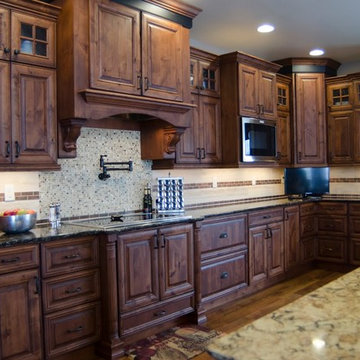
 Finishing Touch Design Studio
Large mountain style l-shaped medium tone wood floor eat-in kitchen photo in Other with raised-panel cabinets, granite countertops, multicolored backsplash, mosaic tile backsplash, stainless steel appliances, an island, a double-bowl sink and dark wood cabinets
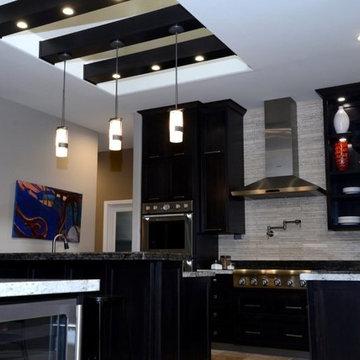 Judee Malanca Designs
Example of a mid-sized trendy l-shaped beige floor and limestone floor eat-in kitchen design in Other with an undermount sink, shaker cabinets, granite countertops, beige backsplash, stone tile backsplash, stainless steel appliances, an island and dark wood cabinets

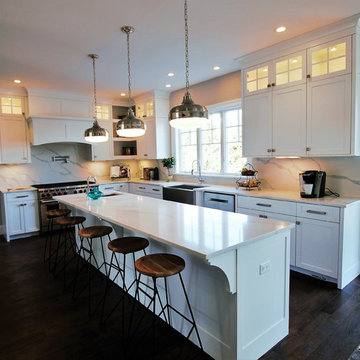
 Paramount Woodworking
Melis Kemp
Example of a huge transitional l-shaped dark wood floor and brown floor eat-in kitchen design in Boston with a farmhouse sink, shaker cabinets, white cabinets, marble countertops, white backsplash, marble backsplash, stainless steel appliances and an island
Example of a huge transitional l-shaped dark wood floor and brown floor eat-in kitchen design in Boston with a farmhouse sink, shaker cabinets, white cabinets, marble countertops, white backsplash, marble backsplash, stainless steel appliances and an island
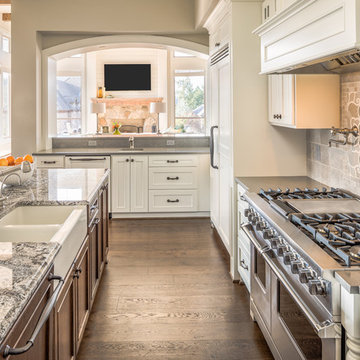
 J Martin Company
Eat-in kitchen - large transitional l-shaped medium tone wood floor eat-in kitchen idea in Dallas with a farmhouse sink, shaker cabinets, white cabinets, granite countertops, beige backsplash, stainless steel appliances, an island and mosaic tile backsplash

 Balber Architecture, Inc.
The owners of this waterfront home have a huge extended family and constantly throw parties of 30 or more people. This kitchen is not only spacious, but offers incredible views of the open waters of Tampa Bay. Although the eat-in table is quite large, it is still only an eat-in kitchen. There is a separate formal dining room. The pendant lights add a touch of eclectic style seeing how pretty much every other fixture in the home is wrought iron.The owners of this
26