
Search results for "Filler" in Home Design Ideas
 James Traynor Custom Homes
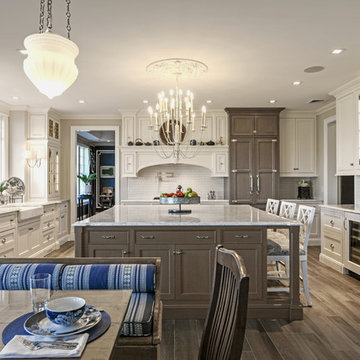
Eat-in kitchen - traditional u-shaped dark wood floor and brown floor eat-in kitchen idea in New York with a farmhouse sink, beaded inset cabinets, white cabinets, white backsplash, stainless steel appliances and an island
 Nyhus Design Group

Inspiration for a transitional light wood floor and beige floor kitchen remodel in San Francisco with an undermount sink, recessed-panel cabinets, blue cabinets, marble countertops, white backsplash, marble backsplash, stainless steel appliances and an island
 Nukitchens

This modern kitchen in Cos Cob was designed in the center of a modern house with simplicity in mind. We designed with high gloss cabinetry to achieve a modern and clean aesthetic. The back wall features the range withe pro-style hood, pot filler, and ample prep space on either side. The wall cabinets utilize lift-up hinges to preserve the symmetry and horizontal lines in the design.
Find the right local pro for your project
 Apex Custom Fabrication

Example of a mid-sized transitional l-shaped dark wood floor open concept kitchen design in Toronto with recessed-panel cabinets, white cabinets, gray backsplash, an island, an undermount sink, stone slab backsplash and stainless steel appliances
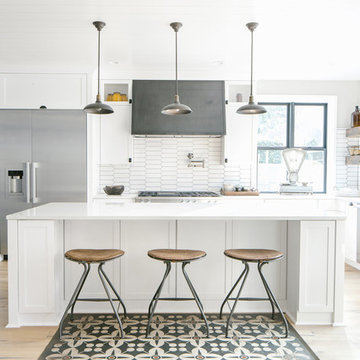
 Sage Interiors
Kitchen - farmhouse l-shaped light wood floor and beige floor kitchen idea in Seattle with shaker cabinets, white cabinets, white backsplash, stainless steel appliances, an island and white countertops
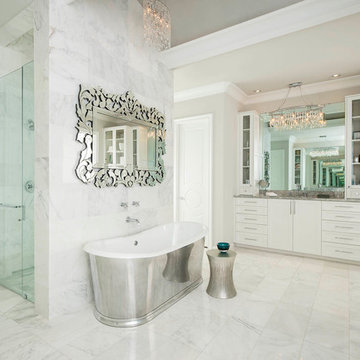
 CDA Interior Design
Inspiration for a mediterranean white tile freestanding bathtub remodel in Dallas with shaker cabinets, white cabinets and gray walls
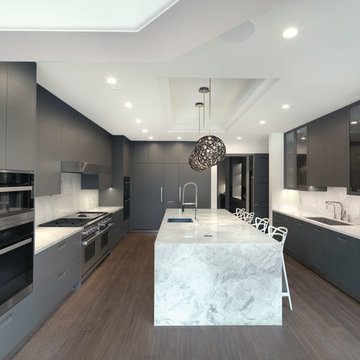
 Euroconcepts
Inspiration for a large modern u-shaped dark wood floor and brown floor open concept kitchen remodel in Los Angeles with an undermount sink, flat-panel cabinets, gray cabinets, marble countertops, gray backsplash, marble backsplash, stainless steel appliances, an island and gray countertops

Sponsored
Sunbury, OH

J.Holderby - Renovations
Franklin County's Leading General Contractors - 2X Best of Houzz!


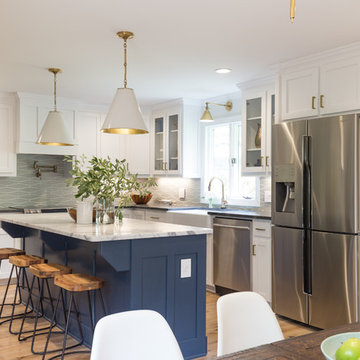
 Fireclay Tile
Going for classic, clean lines and comfort too, designer Tera Janelle hit all her marks (and more) with a fresh spin in her client's kitchen, with our Wave in Silver Haze.

 Cataldo Custom Builders, Inc.
Dan Cutrona
Kitchen - coastal medium tone wood floor and orange floor kitchen idea in Boston with an undermount sink, shaker cabinets, white cabinets, beige backsplash, stainless steel appliances and two islands
Kitchen - coastal medium tone wood floor and orange floor kitchen idea in Boston with an undermount sink, shaker cabinets, white cabinets, beige backsplash, stainless steel appliances and two islands

 Root Architecture
Inspiration for a mid-sized transitional galley light wood floor and gray floor open concept kitchen remodel in Austin with a farmhouse sink, shaker cabinets, white backsplash, stainless steel appliances, an island, white countertops, quartzite countertops, mosaic tile backsplash and gray cabinets

 BLU Interiors: Chelsea Dunbar
Large elegant l-shaped dark wood floor and brown floor open concept kitchen photo in Atlanta with an undermount sink, shaker cabinets, white cabinets, beige backsplash, paneled appliances, an island, marble countertops and porcelain backsplash
 VEDA Interior Design
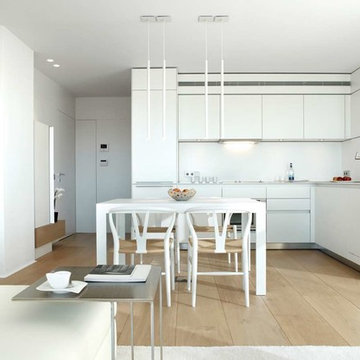
Inspiration for a mid-sized contemporary l-shaped light wood floor open concept kitchen remodel in Los Angeles with flat-panel cabinets, white cabinets, white backsplash, no island and stainless steel appliances


 CIRCLE Design Studio
Photo by Kip Dawkins

Inspiration for a mid-sized timeless l-shaped multicolored floor and porcelain tile enclosed kitchen remodel in Other with a farmhouse sink, recessed-panel cabinets, blue cabinets, white backsplash, subway tile backsplash, stainless steel appliances, quartz countertops and no island
Inspiration for a mid-sized timeless l-shaped multicolored floor and porcelain tile enclosed kitchen remodel in Other with a farmhouse sink, recessed-panel cabinets, blue cabinets, white backsplash, subway tile backsplash, stainless steel appliances, quartz countertops and no island
 Sarah Carr Design

Example of a farmhouse l-shaped light wood floor and beige floor open concept kitchen design in Denver with an undermount sink, shaker cabinets, dark wood cabinets, white backsplash, stainless steel appliances, an island and white countertops
 Payne & Tompkins Design-Renovations

Huge elegant master light wood floor and beige floor bathroom photo in Cleveland with recessed-panel cabinets, beige cabinets, beige walls, an undermount sink, marble countertops, a hinged shower door and beige countertops
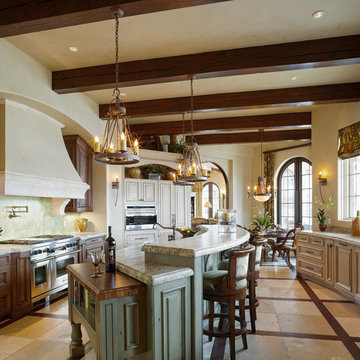
Example of a tuscan open concept kitchen design in Other with raised-panel cabinets, beige cabinets and stainless steel appliances

Sponsored
Sunbury, OH
J.Holderby - Renovations
Franklin County's Leading General Contractors - 2X Best of Houzz!

 Beth Maricic Design
Reclaimed wooden counter top on island. Perimeter counter top Taj Mahal Quartzite. Cabinet colour Oxford White CC-30. Arabasque backsplash to ceiling. Shiplap on ceiling to finish farmhouse look.

 Designs by Craig Veenker
Example of a large transitional u-shaped medium tone wood floor and brown floor eat-in kitchen design in Salt Lake City with white backsplash, stainless steel appliances, an undermount sink, shaker cabinets, white cabinets, quartz countertops and an island

 User
UserASID Design Excellence First Place Residential – Kitchen and Bathroom: Michael Merrill Design Studio was approached three years ago by the homeowner to redesign her kitchen. Although she was dissatisfied with some aspects of her home, she still loved it dearly. As we discovered her passion for design, we began to rework her entire home--room by room, top to bottom.
50