
Search results for "Filler" in Home Design Ideas
 Cushman Design Group
Photo: Jim Westphalen

Bathroom - rustic black tile medium tone wood floor and brown floor bathroom idea in Burlington with shaker cabinets, medium tone wood cabinets, white walls, an undermount sink, a hinged shower door and black countertops
Bathroom - rustic black tile medium tone wood floor and brown floor bathroom idea in Burlington with shaker cabinets, medium tone wood cabinets, white walls, an undermount sink, a hinged shower door and black countertops
 User
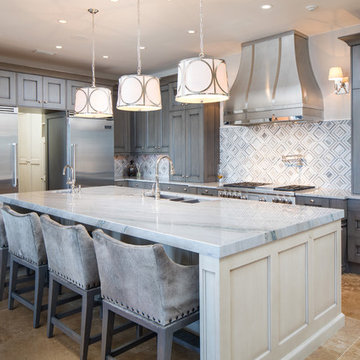
UserEat-in kitchen - large transitional u-shaped beige floor and porcelain tile eat-in kitchen idea in Birmingham with gray cabinets, stainless steel appliances, an island, an undermount sink, recessed-panel cabinets, marble countertops, white backsplash, ceramic backsplash and gray countertops
 Gensburg Toniolo Harting Architects
Wilmette Architect
John Toniolo Architect
Jeff Harting
North Shore Architect
Custom Home Remodel

Inspiration for a transitional u-shaped dark wood floor and brown floor kitchen remodel in Chicago with white cabinets, an undermount sink, beaded inset cabinets, marble countertops, stone slab backsplash, stainless steel appliances, an island and brown backsplash
Inspiration for a transitional u-shaped dark wood floor and brown floor kitchen remodel in Chicago with white cabinets, an undermount sink, beaded inset cabinets, marble countertops, stone slab backsplash, stainless steel appliances, an island and brown backsplash
Find the right local pro for your project
 Black Lacquer Design
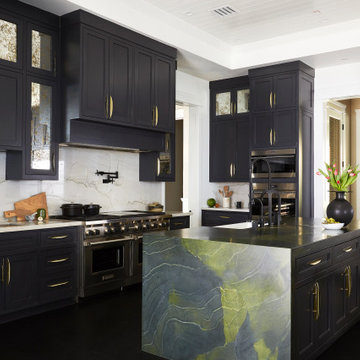
Inspiration for a huge transitional u-shaped black floor kitchen remodel in Los Angeles with a farmhouse sink, shaker cabinets, black cabinets, white backsplash, stainless steel appliances, an island and white countertops
 Diane Gordon Design LLC
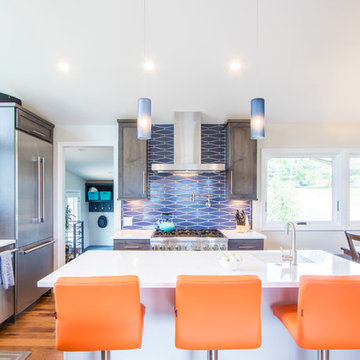
Eat-in kitchen - transitional l-shaped medium tone wood floor and brown floor eat-in kitchen idea in Denver with an undermount sink, shaker cabinets, medium tone wood cabinets, quartzite countertops, blue backsplash, stainless steel appliances, an island and white countertops
 User
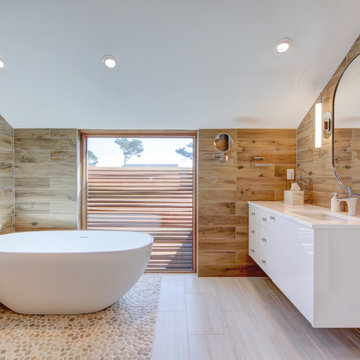
UserExample of a trendy master wood-look tile brown floor and vaulted ceiling freestanding bathtub design in Other with flat-panel cabinets, white cabinets, brown walls, an undermount sink and white countertops


 Latitude Architecture

Example of a classic l-shaped dark wood floor and brown floor kitchen design in Boston with glass-front cabinets, white cabinets, metallic backsplash, metal backsplash, stainless steel appliances, an island and black countertops

 designstiles
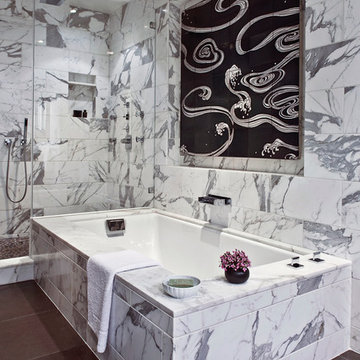
Artsy and Edgy Master Bathroom with custom window treatments using fabric from the Kelly Wearstler collection.
Photo Credit: Amy Bartlam
Bathroom - mid-sized contemporary master white floor and marble floor bathroom idea in Los Angeles with flat-panel cabinets, white cabinets, white walls, marble countertops, a hinged shower door, green countertops and an undermount sink
Bathroom - mid-sized contemporary master white floor and marble floor bathroom idea in Los Angeles with flat-panel cabinets, white cabinets, white walls, marble countertops, a hinged shower door, green countertops and an undermount sink

 Patrick Ahearn Architect
Greg Premru
Example of a mid-sized farmhouse l-shaped brown floor and dark wood floor kitchen design in Boston with recessed-panel cabinets, white cabinets, marble countertops, white backsplash, marble backsplash, paneled appliances, an island, white countertops and an undermount sink
Example of a mid-sized farmhouse l-shaped brown floor and dark wood floor kitchen design in Boston with recessed-panel cabinets, white cabinets, marble countertops, white backsplash, marble backsplash, paneled appliances, an island, white countertops and an undermount sink

 CM Interiors
Bathroom - transitional master gray floor and marble floor bathroom idea in Austin with blue cabinets, gray countertops, an undermount sink and marble countertops

 Beck/Allen Cabinetry
Featuring Crystal Cabinetry
Interior design by Property Enhancements
Photography by Alise O'Brien
Kitchen - traditional u-shaped medium tone wood floor kitchen idea in St Louis with raised-panel cabinets, beige cabinets, quartzite countertops, beige backsplash, stainless steel appliances and two islands
Kitchen - traditional u-shaped medium tone wood floor kitchen idea in St Louis with raised-panel cabinets, beige cabinets, quartzite countertops, beige backsplash, stainless steel appliances and two islands


Sponsored
Sunbury, OH

J.Holderby - Renovations
Franklin County's Leading General Contractors - 2X Best of Houzz!

 Haas Home Technologies
This kitchen is clean and elegant, with black cabinets and brushed brass accents. Our client requested a television under the cabinet that was connected to the home automation system. This Television has access to all video content and can be shared throughout the home.

 Clark and Clark Interiors
Photography by Dustin Peck Photography
Example of a mid-sized transitional master white tile and porcelain tile multicolored floor bathroom design in Charlotte with an undermount tub, quartz countertops, a hinged shower door, white countertops and gray walls
Example of a mid-sized transitional master white tile and porcelain tile multicolored floor bathroom design in Charlotte with an undermount tub, quartz countertops, a hinged shower door, white countertops and gray walls
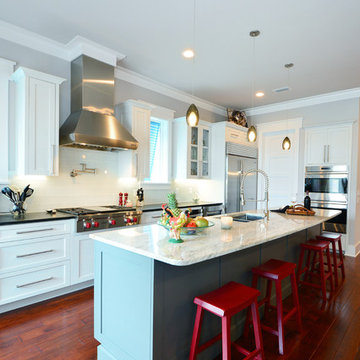
 Sprague Construction
Example of a transitional dark wood floor kitchen design in Miami with a double-bowl sink, shaker cabinets, white cabinets, white backsplash and an island

 Michael Robert Construction
Example of a transitional u-shaped medium tone wood floor and brown floor open concept kitchen design in New York with an undermount sink, recessed-panel cabinets, white cabinets, marble countertops, multicolored backsplash, marble backsplash, paneled appliances, an island and multicolored countertops


 AIBD - American Institute of Building Design
The appeal of this Spanish Colonial home starts at the front elevation with clean lines and elegant simplicity and continues to the interior with white-washed walls adorned in old world decor. In true hacienda form, the central focus of this home is the 2-story volume of the Kitchen-Dining-Living rooms. From the moment of arrival, we are treated with an expansive view past the catwalk to the large entertaining space with expansive full height windows at the rear. The wood ceiling beams, hardwood floors, and swooped fireplace walls are reminiscent of old world Spanish or Andalusian architecture.
An ARDA for Model Home Design goes to
Southwest Design Studio, Inc.
Designers: Stephen Shively with partners in building
From: Bee Cave, Texas

 KBG Design
Open concept kitchen - large coastal u-shaped medium tone wood floor and brown floor open concept kitchen idea in San Francisco with shaker cabinets, gray cabinets, stainless steel appliances, an island, white countertops, a farmhouse sink, marble countertops and white backsplash
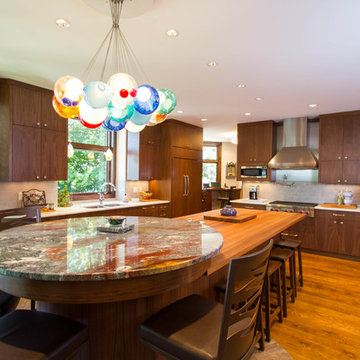
 Modern Design Cabinetry
Cabinetry: Modern Design
Interior Design: Jeanne Blenkush
Builder: Narr Construction
Example of a trendy l-shaped eat-in kitchen design in Minneapolis with an undermount sink, medium tone wood cabinets, granite countertops, gray backsplash, subway tile backsplash, stainless steel appliances and flat-panel cabinets
Example of a trendy l-shaped eat-in kitchen design in Minneapolis with an undermount sink, medium tone wood cabinets, granite countertops, gray backsplash, subway tile backsplash, stainless steel appliances and flat-panel cabinets
56