
Search results for "Filler" in Home Design Ideas
 Fine Lines Construction
Randolph Ashey Photography

Country kitchen photo in Portland Maine with a farmhouse sink, raised-panel cabinets, dark wood cabinets, black backsplash and stone slab backsplash
Country kitchen photo in Portland Maine with a farmhouse sink, raised-panel cabinets, dark wood cabinets, black backsplash and stone slab backsplash
 Brian Burke Homes
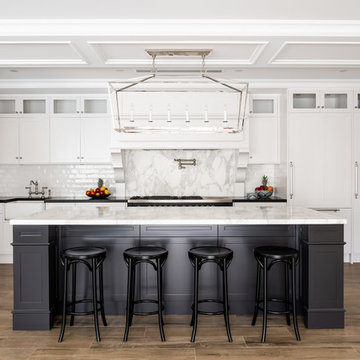
Example of a classic u-shaped medium tone wood floor and brown floor eat-in kitchen design in Perth with a farmhouse sink, recessed-panel cabinets, white cabinets, white backsplash, an island and white countertops
 Graf Developments
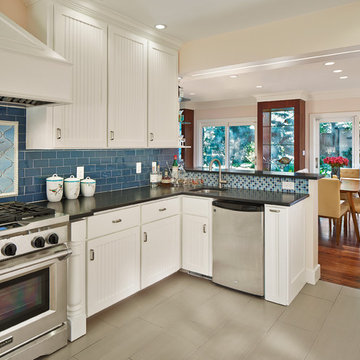
Kitchen remodel in a Dallas home built in 1924. Still has traditional styling, but with today's features such as pot filler, professional range, and LED lighting throughout.
Find the right local pro for your project
 Maria Causey Interior Design
Christy Kosnic Photography
Custom rug by Julie Dasher
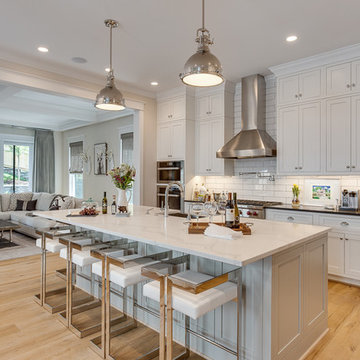
Large transitional light wood floor and beige floor open concept kitchen photo in DC Metro with shaker cabinets, white backsplash, subway tile backsplash, stainless steel appliances, an island, black countertops, a farmhouse sink, white cabinets and granite countertops
Large transitional light wood floor and beige floor open concept kitchen photo in DC Metro with shaker cabinets, white backsplash, subway tile backsplash, stainless steel appliances, an island, black countertops, a farmhouse sink, white cabinets and granite countertops
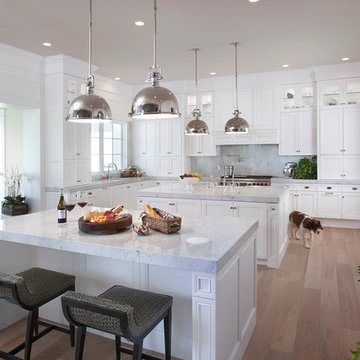
 Goodall Custom Cabinetry
Elegant u-shaped medium tone wood floor kitchen photo in Phoenix with recessed-panel cabinets, white cabinets, gray backsplash, paneled appliances and two islands
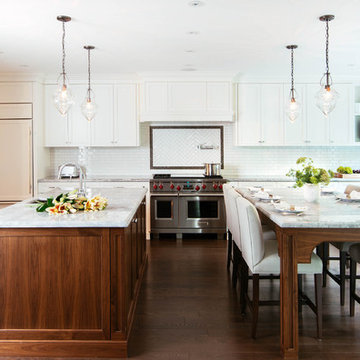
 Meghan Carter Design Inc.
Stephani Buchman Photography
Inspiration for a large transitional u-shaped medium tone wood floor and brown floor open concept kitchen remodel in Toronto with an undermount sink, beaded inset cabinets, white cabinets, white backsplash, stainless steel appliances, two islands, quartzite countertops and ceramic backsplash
Inspiration for a large transitional u-shaped medium tone wood floor and brown floor open concept kitchen remodel in Toronto with an undermount sink, beaded inset cabinets, white cabinets, white backsplash, stainless steel appliances, two islands, quartzite countertops and ceramic backsplash

 Montare Builders
Inspiration for a large mediterranean master beige tile bathroom remodel in Denver with raised-panel cabinets, medium tone wood cabinets and beige walls


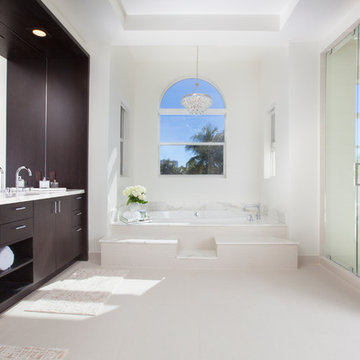
 DKOR Interiors Inc.- Interior Designers Miami, FL
Miami Interior Designers - Residential Interior Design Project in Fort Lauderdale, FL. A classic Mediterranean home turns Contemporary by DKOR Interiors.
Photo: Alexia Fodere
Interior Design by Miami and Ft. Lauderdale Interior Designers, DKOR Interiors.
www.dkorinteriors.com

Enclosed kitchen - mid-sized transitional l-shaped light wood floor enclosed kitchen idea in DC Metro with a farmhouse sink, shaker cabinets, white cabinets, quartz countertops, gray backsplash, ceramic backsplash, stainless steel appliances, an island and white countertops
 Concepts by Design
Randy Colwell

Kitchen pantry - large mediterranean u-shaped dark wood floor kitchen pantry idea in Denver with beaded inset cabinets, medium tone wood cabinets, granite countertops, an island, an undermount sink, multicolored backsplash, stone tile backsplash and stainless steel appliances
Kitchen pantry - large mediterranean u-shaped dark wood floor kitchen pantry idea in Denver with beaded inset cabinets, medium tone wood cabinets, granite countertops, an island, an undermount sink, multicolored backsplash, stone tile backsplash and stainless steel appliances
 Woodstock Cabinet Company
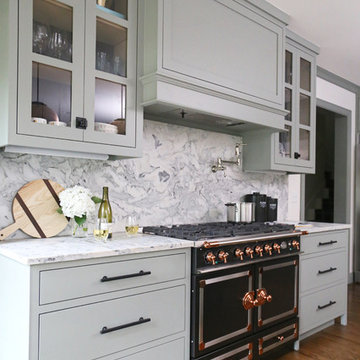
Small transitional l-shaped medium tone wood floor and brown floor eat-in kitchen photo in Other with an undermount sink, shaker cabinets, green cabinets, marble countertops, gray backsplash, marble backsplash, stainless steel appliances, an island and gray countertops
 FOHR DESIGN STUDIO INC.

Kitchen - transitional galley medium tone wood floor and brown floor kitchen idea in Toronto with an undermount sink, quartzite countertops, white backsplash, subway tile backsplash, an island, glass-front cabinets, white cabinets and black appliances

 Affinity Homes LLC
Open concept kitchen - transitional l-shaped medium tone wood floor and brown floor open concept kitchen idea in Portland with a farmhouse sink, shaker cabinets, gray cabinets, white backsplash, stone slab backsplash, paneled appliances, an island and white countertops


 Megan Warren Design
Inspiration for a large mediterranean l-shaped dark wood floor and brown floor open concept kitchen remodel in San Francisco with a farmhouse sink, shaker cabinets, distressed cabinets, marble countertops, white backsplash, ceramic backsplash, paneled appliances, an island and gray countertops

 Lohss Construction
Example of a mountain style eat-in kitchen design in Other with recessed-panel cabinets, white cabinets, white backsplash and stainless steel appliances
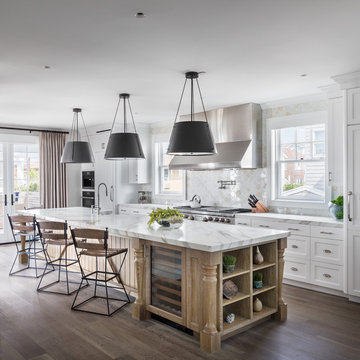
 Sand Bar Contractors
Example of a beach style galley medium tone wood floor and brown floor open concept kitchen design in New York with a farmhouse sink, recessed-panel cabinets, white cabinets, marble countertops, white backsplash, stainless steel appliances and an island

 Cipriani Remodeling Solutions
Inspiration for a country l-shaped medium tone wood floor and brown floor kitchen remodel in Philadelphia with white cabinets, raised-panel cabinets, gray backsplash, subway tile backsplash, stainless steel appliances, an island and black countertops

Sponsored
Sunbury, OH

J.Holderby - Renovations
Franklin County's Leading General Contractors - 2X Best of Houzz!

 Murray Homes
Example of a farmhouse l-shaped light wood floor and beige floor open concept kitchen design in Tampa with a farmhouse sink, raised-panel cabinets, gray cabinets, beige backsplash, stainless steel appliances and an island
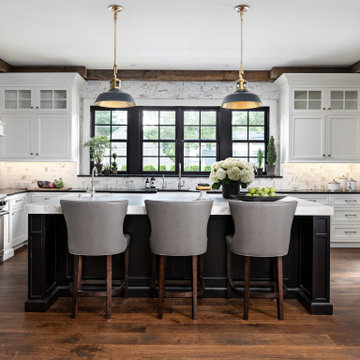
 Petrucci Homes
Inspiration for a large farmhouse u-shaped medium tone wood floor and brown floor kitchen remodel in Detroit with an undermount sink, shaker cabinets, white cabinets, beige backsplash, paneled appliances, an island and black countertops

 Jill Wolff Interior Design
Inspiration for a coastal medium tone wood floor kitchen remodel in Los Angeles with a farmhouse sink, recessed-panel cabinets, white cabinets, gray backsplash, stainless steel appliances and an island
58