
Search results for "Filler" in Home Design Ideas
 Purple Cherry Architecture & Interiors

Elegant medium tone wood floor and brown floor kitchen photo in Baltimore with raised-panel cabinets, beige cabinets, blue backsplash, subway tile backsplash, stainless steel appliances and gray countertops
 Aaron Fine Architectural Photographer
www.aaronhphotographer.com
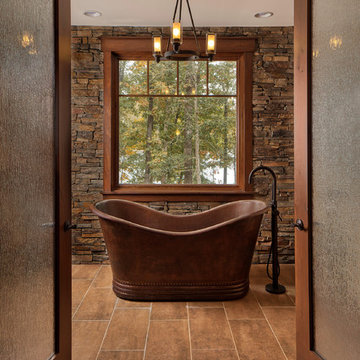
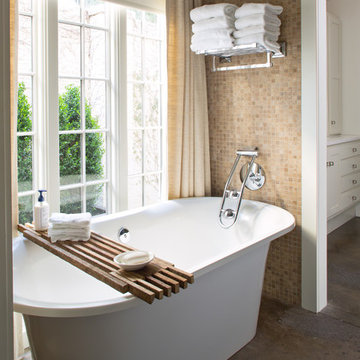
Inspiration for a rustic brown floor freestanding bathtub remodel in Other
Inspiration for a rustic brown floor freestanding bathtub remodel in Other
Find the right local pro for your project

 Karla Trincanello, CID, Interior Decisions, Inc.

This well used but dreary bathroom was ready for an update but this time, materials were selected that not only looked great but would stand the test of time. The large steam shower (6x6') was like a dark cave with one glass door allowing light. To create a brighter shower space and the feel of an even larger shower, the wall was removed and full glass panels now allowed full sunlight streaming into the shower which avoids the growth of mold and mildew in this newly brighter space which also expands the bathroom by showing all the spaces. Originally the dark shower was permeated with cracks in the marble marble material and bench seat so mold and mildew had a home. The designer specified Porcelain slabs for a carefree un-penetrable material that had fewer grouted seams and added luxury to the new bath. Although Quartz is a hard material and fine to use in a shower, it is not suggested for steam showers because there is some porosity. A free standing bench was fabricated from quartz which works well. A new free
standing, hydrotherapy tub was installed allowing more free space around the tub area and instilling luxury with the use of beautiful marble for the walls and flooring. A lovely crystal chandelier emphasizes the height of the room and the lovely tall window.. Two smaller vanities were replaced by a larger U shaped vanity allotting two corner lazy susan cabinets for storing larger items. The center cabinet was used to store 3 laundry bins that roll out, one for towels and one for his and one for her delicates. Normally this space would be a makeup dressing table but since we were able to design a large one in her closet, she felt laundry bins were more needed in this bathroom. Instead of constructing a closet in the bathroom, the designer suggested an elegant glass front French Armoire to not encumber the space with a wall for the closet.The new bathroom is stunning and stops the heart on entering with all the luxurious amenities.
 Laura Hodges Studio, LLC
Helen Norman

Bathroom - mid-sized contemporary master white tile and marble tile porcelain tile and black floor bathroom idea in Baltimore with flat-panel cabinets, white walls, an undermount sink, marble countertops, white countertops and black cabinets
Bathroom - mid-sized contemporary master white tile and marble tile porcelain tile and black floor bathroom idea in Baltimore with flat-panel cabinets, white walls, an undermount sink, marble countertops, white countertops and black cabinets




 Berg Construction

Example of a transitional master gray tile and stone tile gray floor and porcelain tile bathroom design in San Diego with shaker cabinets, white cabinets, white walls, an undermount sink, white countertops and quartz countertops
 Harvest Timber Specialty Products
Nassar Development
Kitchen - farmhouse galley dark wood floor and brown floor kitchen idea in Seattle with a farmhouse sink, raised-panel cabinets, distressed cabinets, white backsplash, paneled appliances, an island and gray countertops
Kitchen - farmhouse galley dark wood floor and brown floor kitchen idea in Seattle with a farmhouse sink, raised-panel cabinets, distressed cabinets, white backsplash, paneled appliances, an island and gray countertops
 Sweeney Associates | Custom Home Builders
Karol Steczkowski | 860.770.6705 | www.toprealestatephotos.com

Kitchen - large farmhouse u-shaped light wood floor and brown floor kitchen idea in Bridgeport with a farmhouse sink, gray cabinets, gray backsplash, subway tile backsplash, stainless steel appliances, an island, gray countertops, recessed-panel cabinets and marble countertops
Kitchen - large farmhouse u-shaped light wood floor and brown floor kitchen idea in Bridgeport with a farmhouse sink, gray cabinets, gray backsplash, subway tile backsplash, stainless steel appliances, an island, gray countertops, recessed-panel cabinets and marble countertops
 ZEPHYR
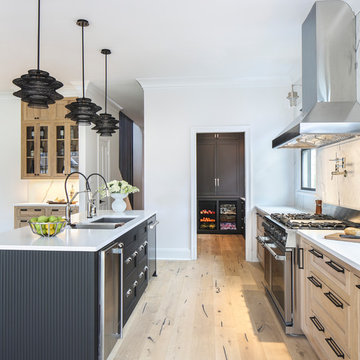
Inspiration for a transitional galley light wood floor and beige floor kitchen remodel in San Francisco with an undermount sink, shaker cabinets, light wood cabinets, white backsplash, stone slab backsplash, stainless steel appliances, an island and white countertops
 User
UserGrace Laird Photography

Transitional dark wood floor and brown floor kitchen photo in Houston with shaker cabinets, green backsplash, ceramic backsplash, stainless steel appliances, an island, white cabinets, wood countertops and brown countertops
Transitional dark wood floor and brown floor kitchen photo in Houston with shaker cabinets, green backsplash, ceramic backsplash, stainless steel appliances, an island, white cabinets, wood countertops and brown countertops
 Janet Brooks Design

A cast concrete steeping tub with a built-in heater is the focal point in this master bath. The room also includes a sun-filled area to do stretching and maybe a little yoga!
Photography: Pam Singleton

Sponsored
Sunbury, OH

J.Holderby - Renovations
Franklin County's Leading General Contractors - 2X Best of Houzz!
 4D Architects

Inspiration for a rustic brown floor and medium tone wood floor eat-in kitchen remodel in Seattle with an island, dark wood cabinets, stainless steel appliances, an undermount sink, shaker cabinets and multicolored backsplash
 User
UserCasey Dunn Photography

Example of a trendy master freestanding bathtub design in Austin with flat-panel cabinets, dark wood cabinets and beige walls
Example of a trendy master freestanding bathtub design in Austin with flat-panel cabinets, dark wood cabinets and beige walls

 Designs By Danica
Michael Brock, Brock Imaging
Large transitional l-shaped medium tone wood floor and brown floor kitchen photo in Philadelphia with an undermount sink, shaker cabinets, white cabinets, beige backsplash, stainless steel appliances, an island and matchstick tile backsplash
Large transitional l-shaped medium tone wood floor and brown floor kitchen photo in Philadelphia with an undermount sink, shaker cabinets, white cabinets, beige backsplash, stainless steel appliances, an island and matchstick tile backsplash
 Dichotomy Interiors

Bathroom - mid-sized contemporary master porcelain tile and white tile porcelain tile, gray floor and double-sink bathroom idea in New York with flat-panel cabinets, light wood cabinets, gray walls, a vessel sink, quartz countertops, gray countertops and a floating vanity

Sponsored
Sunbury, OH
J.Holderby - Renovations
Franklin County's Leading General Contractors - 2X Best of Houzz!
 Design Shop Interiors

White farmhouse kitchen with open shelving, brass barn lights and a vintage rug.
Inspiration for a farmhouse l-shaped dark wood floor and brown floor kitchen remodel in Sacramento with a farmhouse sink, shaker cabinets, white cabinets, stainless steel appliances, an island and black countertops
Inspiration for a farmhouse l-shaped dark wood floor and brown floor kitchen remodel in Sacramento with a farmhouse sink, shaker cabinets, white cabinets, stainless steel appliances, an island and black countertops
 Fine Lines Construction
Randolph Ashey Photography

Country kitchen photo in Portland Maine with a farmhouse sink, raised-panel cabinets, dark wood cabinets, black backsplash and stone slab backsplash
Country kitchen photo in Portland Maine with a farmhouse sink, raised-panel cabinets, dark wood cabinets, black backsplash and stone slab backsplash
57