
Search results for "Filling" in Home Design Ideas

 Grounded Homes
Example of a large transitional master and open concept light wood floor, brown floor and exposed beam living room design in Orange County with gray walls, a standard fireplace, a wood fireplace surround and a wall-mounted tv
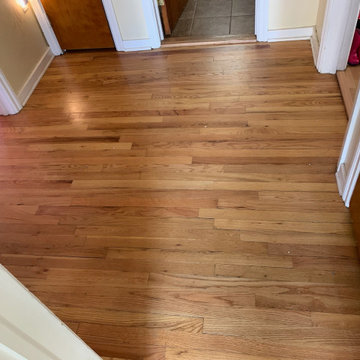
 Andrew Rotas | Wood Floors Install & Refinish
Floors before the filling of the cracks and refinishing.
Inspiration for a timeless home design remodel in Bridgeport
Inspiration for a timeless home design remodel in Bridgeport
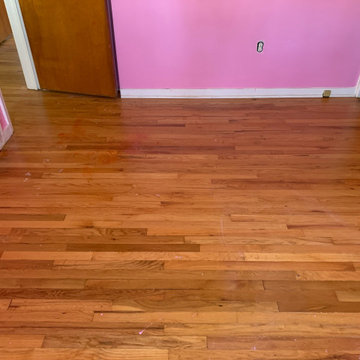 Andrew Rotas | Wood Floors Install & Refinish
Floors before the filling of gaps and refinishing.
Elegant home design photo in Bridgeport
Elegant home design photo in Bridgeport
Find the right local pro for your project

 Flemming Interiors
Inspiration for a transitional galley medium tone wood floor open concept kitchen remodel in Denver with an undermount sink, shaker cabinets, quartz countertops, marble backsplash, paneled appliances and a peninsula

 Jan Gleysteen Architects, Inc
Photography by Richard Mandelkorn
Example of a classic dark wood floor kitchen design in Boston with beaded inset cabinets, white cabinets, white backsplash, subway tile backsplash, white walls, an island, a farmhouse sink and stainless steel appliances
Example of a classic dark wood floor kitchen design in Boston with beaded inset cabinets, white cabinets, white backsplash, subway tile backsplash, white walls, an island, a farmhouse sink and stainless steel appliances

 User
UserUrban look-out medium tone wood floor and brown floor basement photo in Atlanta with brown walls and no fireplace

 Designs by Craig Veenker
Example of a large classic enclosed medium tone wood floor and brown floor home theater design in Salt Lake City with beige walls



 Andrea Lecusay Interiors, Inc.
Bedroom - transitional master dark wood floor bedroom idea in Hawaii with gray walls and no fireplace

 Allen+Killcoyne Architects
Bedroom - small scandinavian master light wood floor and brown floor bedroom idea in New York with white walls and no fireplace

 Nolan Painting Inc.
Photo credit: Nolan Painting
Interior Design: Raindrum Design
Large trendy eat-in kitchen photo in Philadelphia with white cabinets, white backsplash, stainless steel appliances, glass tile backsplash, an island, an undermount sink, soapstone countertops, black countertops and shaker cabinets
Large trendy eat-in kitchen photo in Philadelphia with white cabinets, white backsplash, stainless steel appliances, glass tile backsplash, an island, an undermount sink, soapstone countertops, black countertops and shaker cabinets

 Lawrence Lake Interiors
Dino Tonn Photography
Front door - contemporary front door idea in Phoenix with a glass front door
Front door - contemporary front door idea in Phoenix with a glass front door
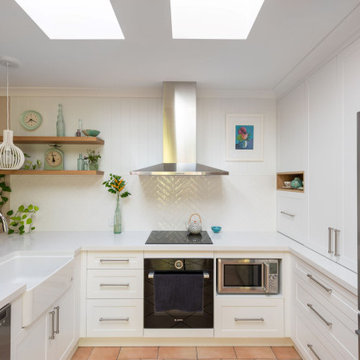
 KBK - Custom Kitchens Designers based in Brisbane
Traditional Light-Filled Arana Hills Kitchen.
This stunning and homely kitchen renovation was led by our designer Ebony. The project involved transforming the space with a beautiful light-filled traditional kitchen design.
Together with Buywood, we incorporated these stunning floating shelves into this Arana Hills project. Allowing the client to add her own personal touches; antiques that she had collected from markets over the years. Additional touches of mint green add a light and fresh element to the space.
This space was transformed with a stunning, light-filled kitchen renovation. The traditional design and neutral colour scheme act as the perfect canvas for the client to express themselves with open shelves.

 Sarah Greenman
Photo: Sarah Greenman © 2014 Houzz
Example of an eclectic enclosed medium tone wood floor living room design in Dallas with white walls
Example of an eclectic enclosed medium tone wood floor living room design in Dallas with white walls

 Emerick Architects
With an open plan and exposed structure, every interior element had to be beautiful and functional. Here you can see the massive concrete fireplace as it defines four areas. On one side, it is a wood burning fireplace with firewood as it's artwork. On another side it has additional dish storage carved out of the concrete for the kitchen and dining. The last two sides pinch down to create a more intimate library space at the back of the fireplace.
Photo by Lincoln Barber

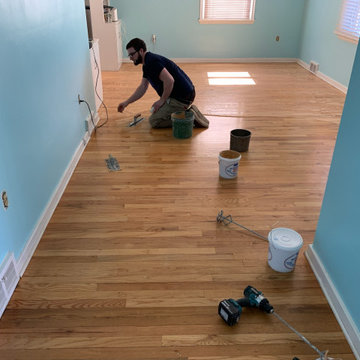 Andrew Rotas | Wood Floors Install & Refinish
Filling the cracks in the floor.
Elegant home design photo in Bridgeport
Elegant home design photo in Bridgeport

 zero ten design
Mariko Reed Architectural Photography
Bedroom - mid-sized cottage master carpeted bedroom idea in San Francisco with white walls
Bedroom - mid-sized cottage master carpeted bedroom idea in San Francisco with white walls

 CARBO Landscape Architecture
Rear garden terraces are framed by forest and lower rain gardens, filled with native birch, willow, fern and iris. Roof drains on the residence and french drains in the lawn terrace fill the space defined by low stone walls. Cypress logs were harvested from nearby river bottoms and milled to create the bridge that connects the terraces. The rain garden extends from forest edge to a large window in the master suite of residence. Photo Credit :Rebecca A O'Neal

 Element Home Builders
This is a 4 bedrooms, 4.5 baths, 1 acre water view lot with game room, study, pool, spa and lanai summer kitchen.
Inspiration for a large transitional enclosed dark wood floor living room remodel in Orlando with white walls, a standard fireplace, a stone fireplace and a media wall
Inspiration for a large transitional enclosed dark wood floor living room remodel in Orlando with white walls, a standard fireplace, a stone fireplace and a media wall
9